

Alexandra Moreno Vaz Casimiro
alexandramvc@gmail.com
alexandramvc@gmail.com
Architect, PhD student at the Architecture Department, Universidade Autónoma de Lisboa (DA/UAL), Portugal CEACT/UAL – Centre for the Study of Architecture, City and Territory, Universidade Autónoma de Lisboa, Portugal.
To cite this article:CASIMIRO, Alexandra Moreno Vaz – “The incomplete forum”. Palácio da Justiça in Lisbon by Januário Godinho and João Andresen. Estudo Prévio 28. Lisboa: CEACT/UAL – Centro de Estudos de Arquitetura, Cidade e Território da Universidade Autónoma de Lisboa, 2026, p. 63-87. ISSN: 2182-4339 [Available at: www.estudoprevio.net]. DOI: https://doi.org/10.26619/2182-4339/28.3
Received on July 21, 2025 and accepted for publication on June 8, 2026.
Creative Commons, licence CC BY-4.0: https://creativecommons.org/licenses/by/4.0/
Abstract
This research presents an analysis of the Palácio da Justiça project (1970) in Lisbon, from the scale of the city to the scale of the doorknob, in reference to the expression “from the Spoon to the City.”
Januario Godinho (1910–1990) and Joao Andresen (1920–1967), Portuguese architects, were the authors of this modern work. A work that broke with the traditional language of Portuguese judicial architecture, it stands as an icon of modernism in Portugal that has not been sufficiently studied.
This “Forum”, even if incomplete, is presented and inserted into the concept of total work of art. In light of international architectural influences and the shift in the architectural and ideological paradigm in Portugal, Godinho and Andresen’s boldness is evident in their design of this “new Forum” at all scales.
Keywords: Januário Godinho; Portuguese; Palácio da Justiça in Lisbon; Modern Portuguese Architecture.
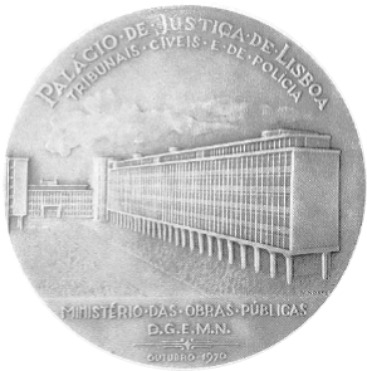
Figure 1 – Commemorative Medal. The Bom Jesus in the Monsaraz fresco by Norte de Almeida (Source: SANCHES, 1970.3).
1. The meeting of two architects
Januário Godinho de Almeida (1910-1990) and João de Mello Breyner Andresen (1920-1967) were architects whose work broke away from traditional ideas in Portuguese architecture.
Januário Godinho was very important for Portuguese judicial architecture; he designed many courts, particularly between 1950 and 1965 (SÁ, 2019) [1]. Most of these projects have classic and baroque features, “with a design closely linked to the old concepts of Estado Novo”, except for one: the modern Palácio da Justiça (courthouse) in Lisbon (FERREIRA, 2019:21).
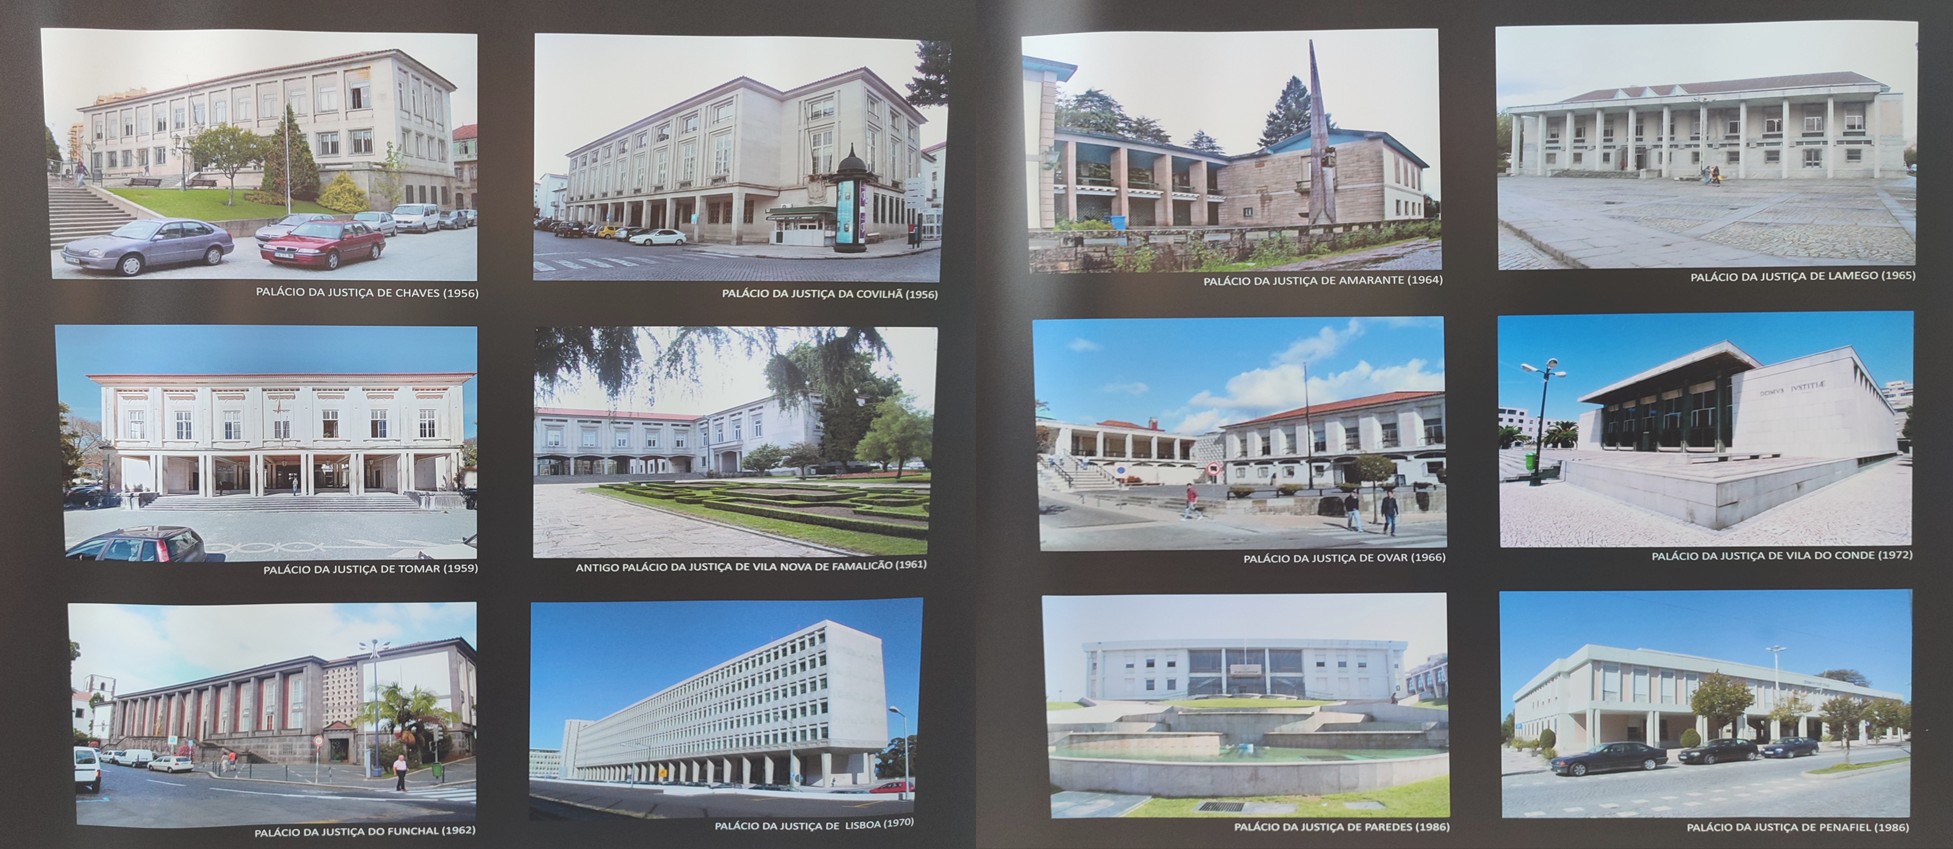
Figure 2 – Courts by Januario Godinho (Source: Exhibition by Francisco Nepomuceno 2025 [2]).
For Sérgio Fernandez [3], “Godinho is like an eminently modernist architect, who launches the premises for the positioning that will mark relevant Portuguese architects’ practice years later” (ALVIM, 2020: 3).
Although Januario Godinho never integrated CIAM [4] and did not identify with ODAM [5], he was informed about international architectural models through other sources, such as New Bauformen [6]. Influenced by modernism, he never strayed from the Portuguese architectural thought of his time (VIEIRA, 2018: 56; TREVISAN, 2013: 221).
In 1958, Godinho was invited to design the Lisbon Courthouse (Palácio da Justiça) and suggested that Andresen join the team (Nunes, 2019). Godinho and Andresen graduated from the Porto School of Fine Arts, though ten years apart, but it was in Lisbon that they collaborated on different projects [7].
Since early on, João Andresen was connected to the modern current, integrating CIAM, and being one of the ODAM founders (FAUP, 2010; Fernandes, 2016).
Belonging to different architectural generations, Godinho and Andresen jointly develop a thought that is truly important for the modern and daring concept of Palácio da Justiça in Lisbon.
2. The forum for the city
Several buildings were built or refurbished in various cities and towns in Portugal under a Justice-dedicated program. “Today’s building is number 78, this being the sixteenth inauguration I have been in during the three years I am in office” (RTP, 1970b; minute12:37).
The city of Lisbon had long needed new judicial facilities. It needed a set of buildings in one space and in good condition, replacing the old courts scattered throughout the city (Pinto, 2019a: 113).
In 1960, three proposals were submitted, “A, B and C” (Figure 3). All proposals adhered to the idea of designing a public space, an iconic public square. Five years later, solution “A” was approved, an intermediate solution, neither very tall nor very wide (Nunes, 2019) (Torque,1970: 121).
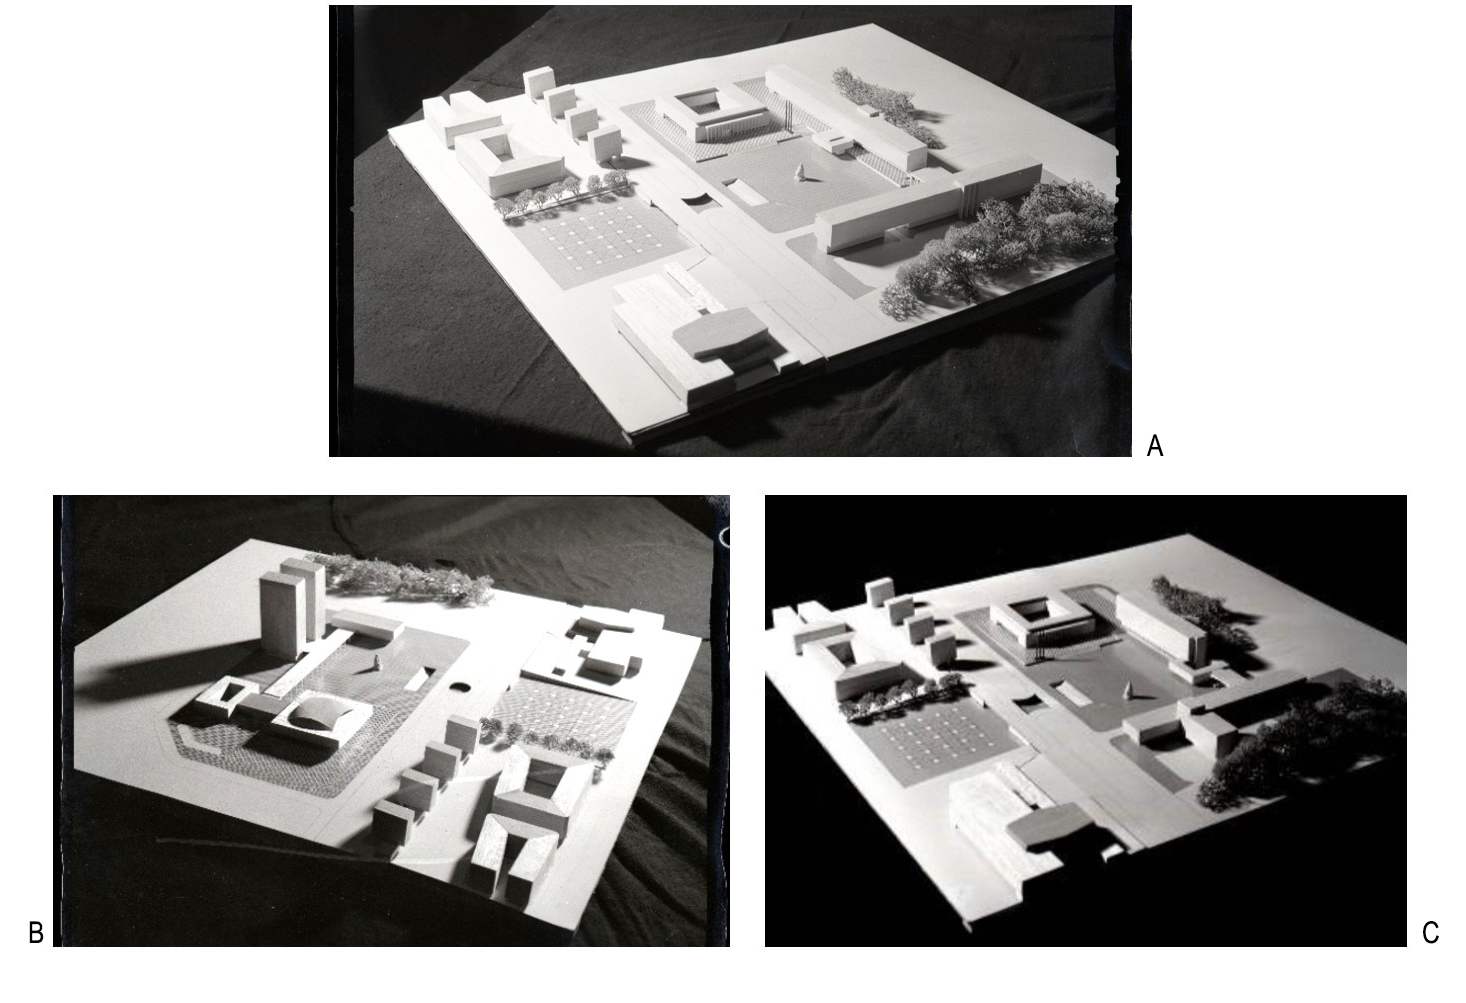
Figure 3 – A, B and C preliminary study models (source: Photo-Commercial Teofilo Rego, Casa da Imagem – Manuel Leão Foundation).
Two other buildings were erected in Lisbon with similar modern lines: the Calouste Gulbenkian Foundation [8] and the Ritz Hotel [9].
Both projects resemble the proposal designed by Godinho and Andresen: the resemblance to the Gulbenkian lies in how the set is organised, the design of the courtyard buildings and the public space; the resemblance to the Ritz lies in the monumental parallelepiped block with rectilinear characteristics.
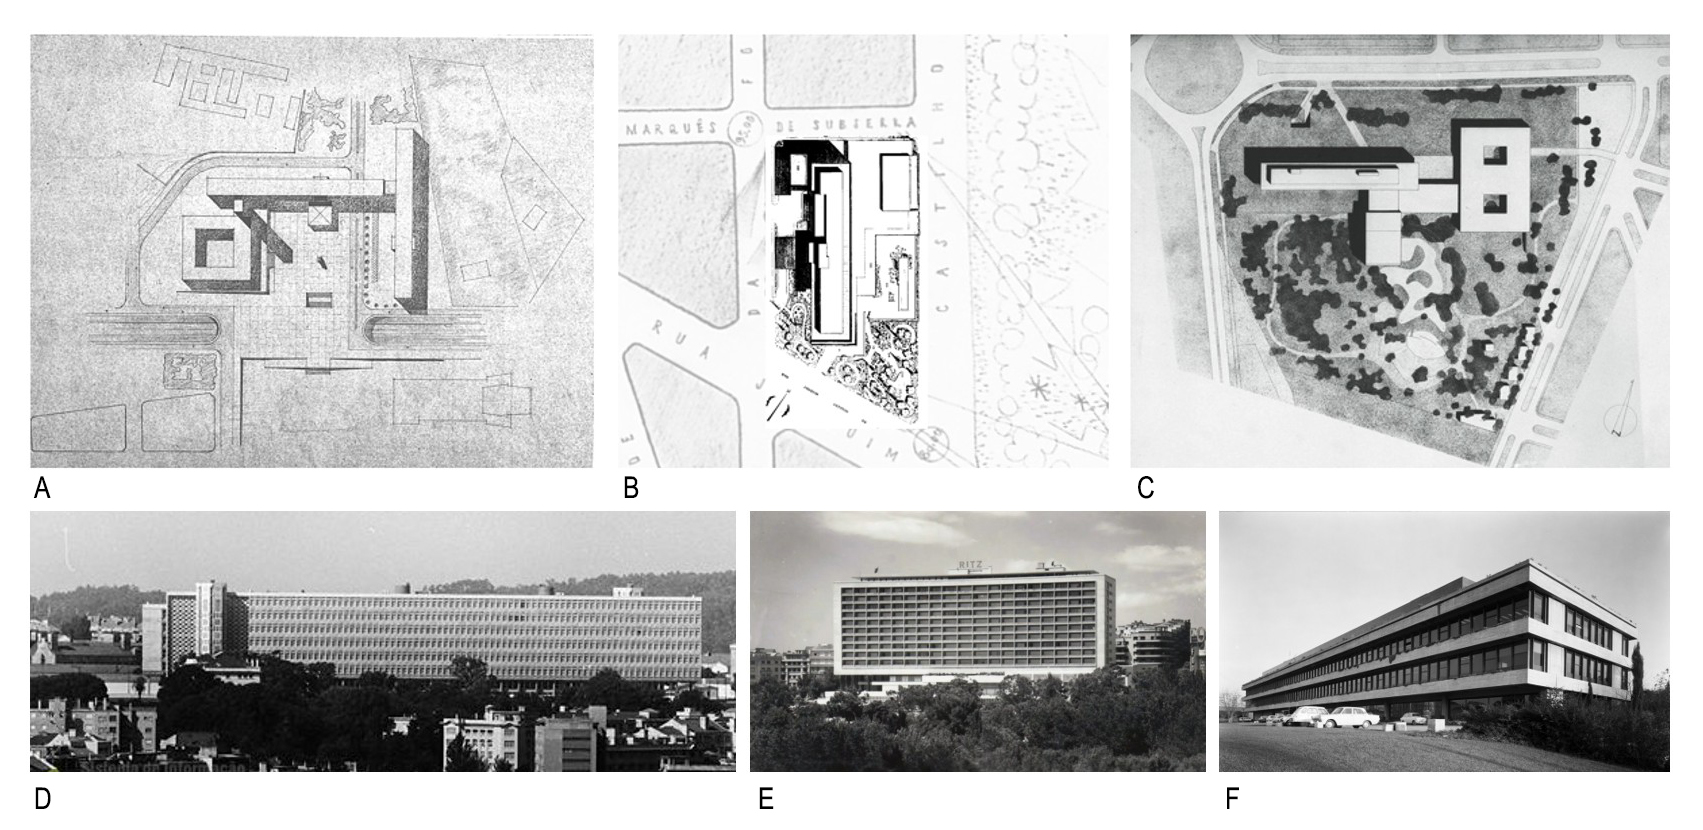
Figure 4 – Implementation plans and photographs of Palácio da Justiça (A, D), Hotel Ritz (B, E) and Gulbenkian Foundation (C, F) (source: (A) Foto-Comercial Rego, Casa da Imagem – Manuel Leão Foundation, n.d.; (B) Archive Mário Novais; (C, F) Gulbenkian Library, n.d.; (D) SIPA/Forte de Sacavém, n.d.; (e) Docomomo, n.d.).
Both projects appeared in the area known as “Avenidas Novas” (new avenues) (Figure 5).
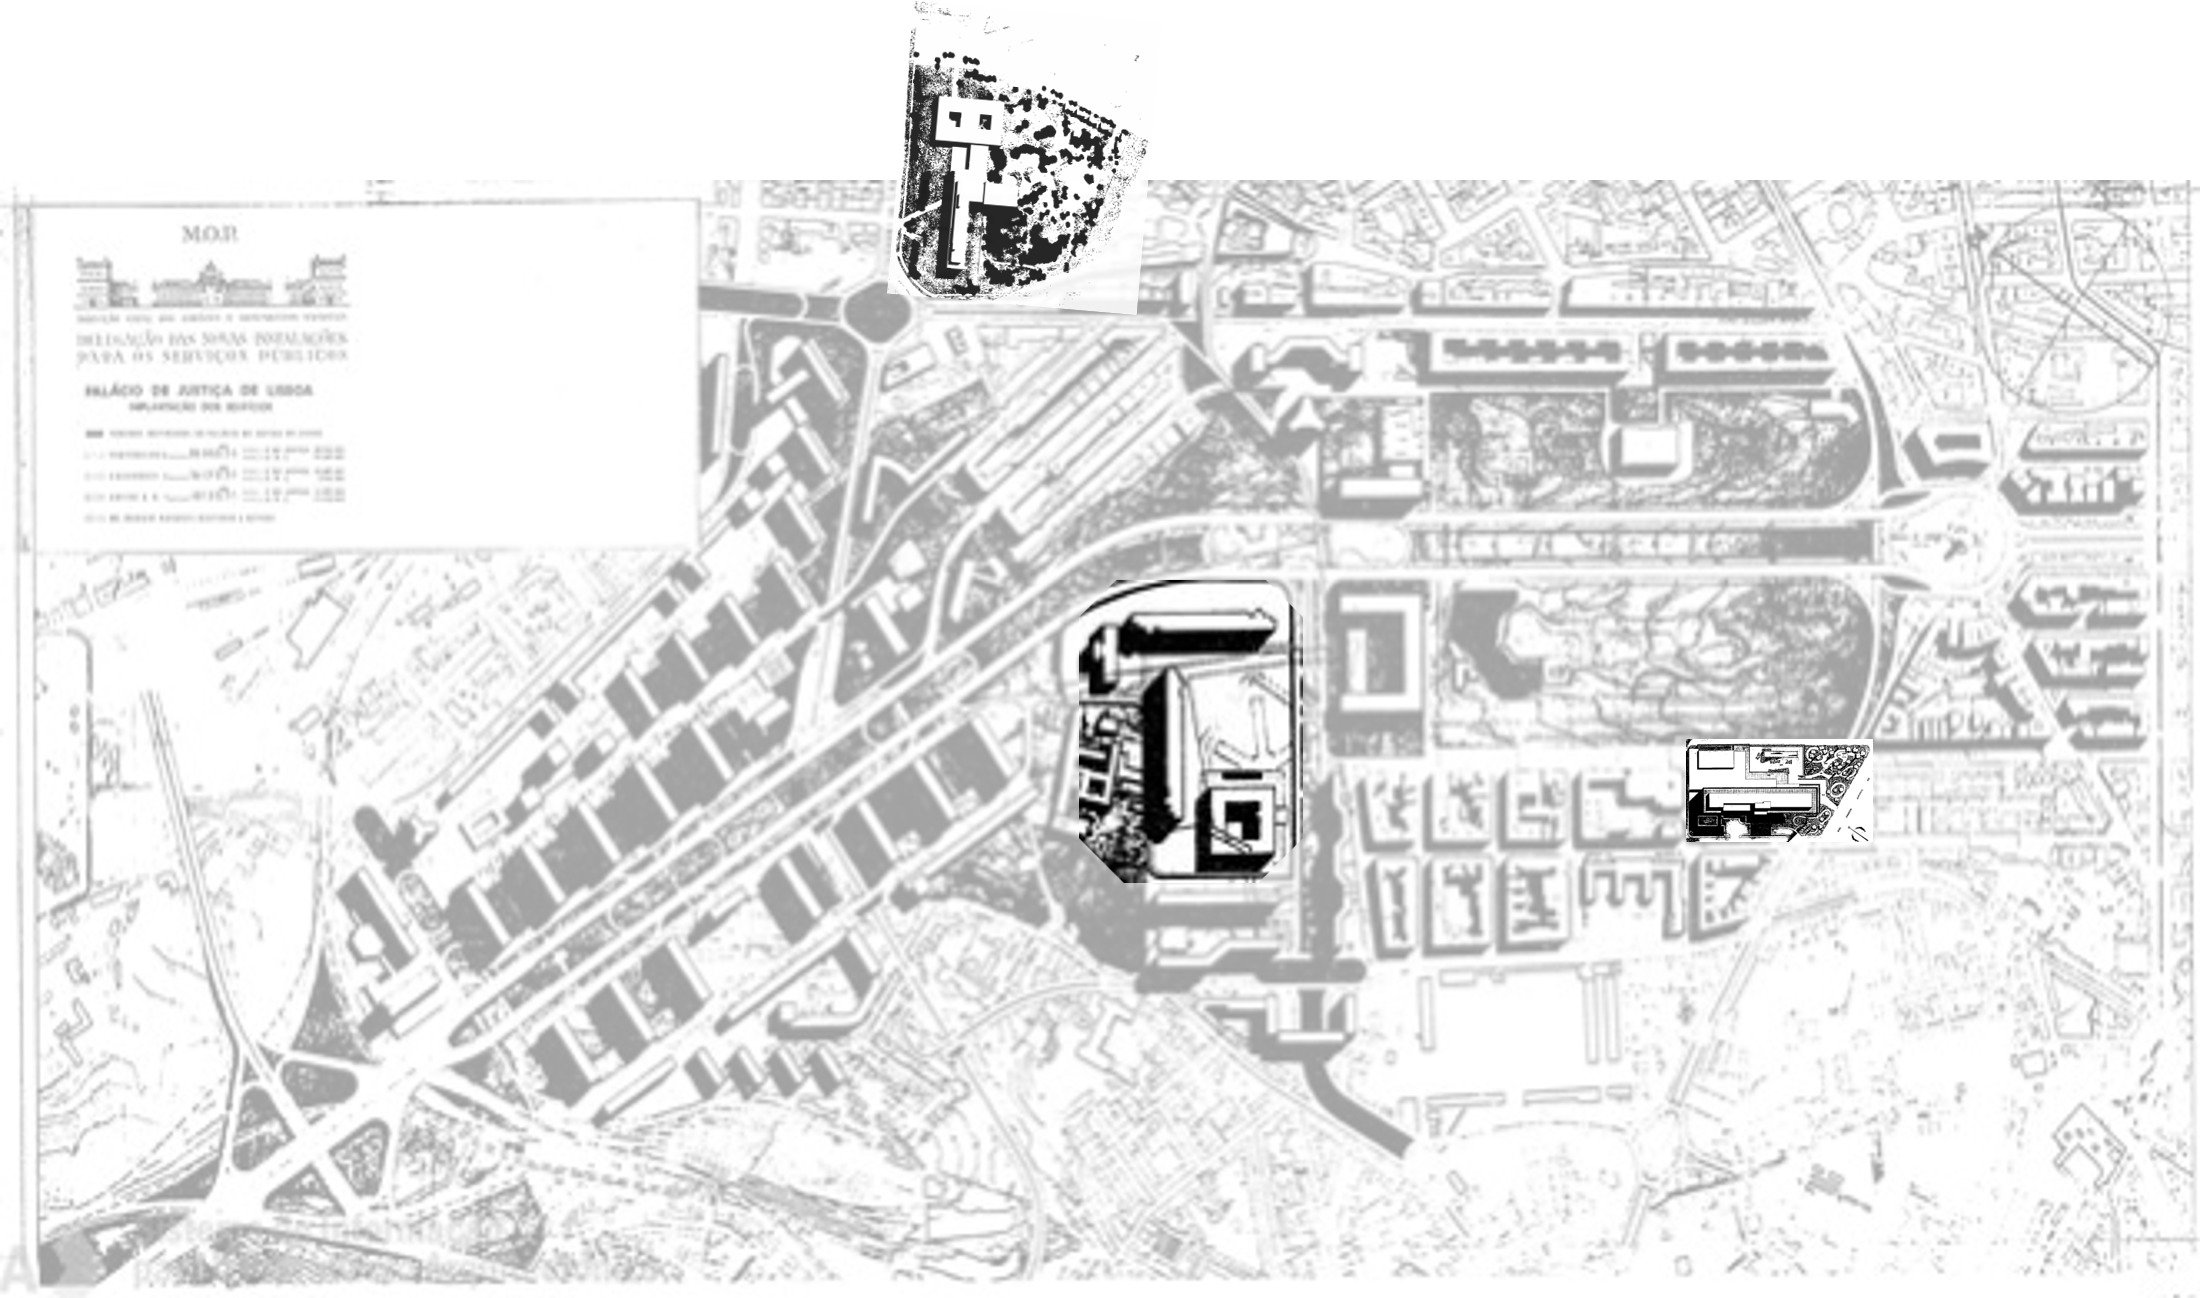
Figure 5 – Plan of the area “Avenidas Novas”. Collage on implantation plan by the author (source: SIPA/Forte de Sacavém, n.d.).
The architecture associated with the state’s national identity, with its decorative and symbolic features, changed from 1920 onward. In the 1950s and 60s, the modern movement began to gain strength and prominence in the Portuguese capital, as evidenced by the projects mentioned.
Andresen’s participation in international debates, CIAM, had a great relevance in the principles defended; the influence of international architecture was evident (ARANTES, 2019: 68). As we can see in the model of Proposal B, the model of Acropolis of Palaces” by Óscar Niemeyer [10], undoubtedly motivated the architects to design this “Forum for the city” (Pinto, 2019a: 124). The proposed Palácio da Justiça was certainly inspired by the Brasilia model, reflecting the spatial organisation of Esplanada dos Ministérios.
The “Forum” started being built in February 1968; despite the large dimensions of the buildings, there were no significant difficulties either at the structural level or in the other projects. The timeline was met, and in June 1970 the work was completed, including all the furniture and equipment; “in effect, it seems to have been the first time (…) in Portugal” (SANCHES, 1970: 14).
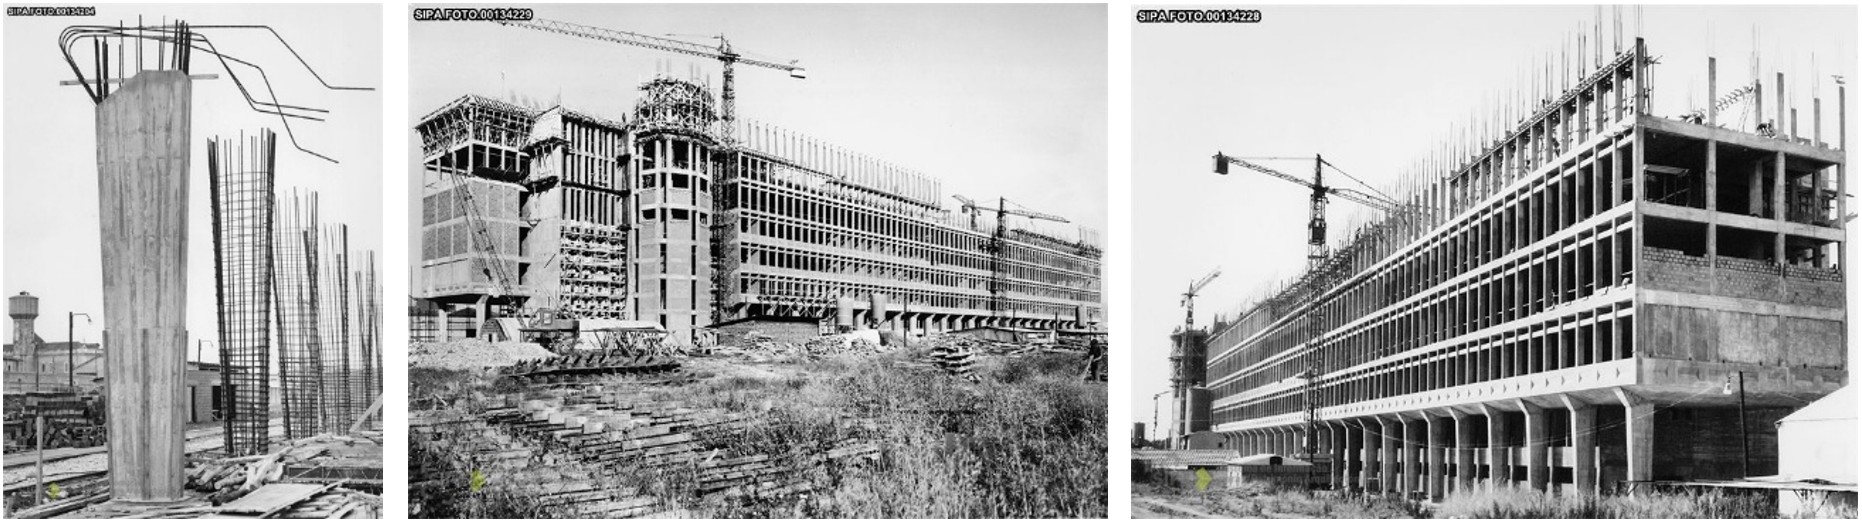
Figure 6 – Construction of Palácio da Justiça in Lisbon, 1968 (Source: SIPA/Forte de Sacavém).
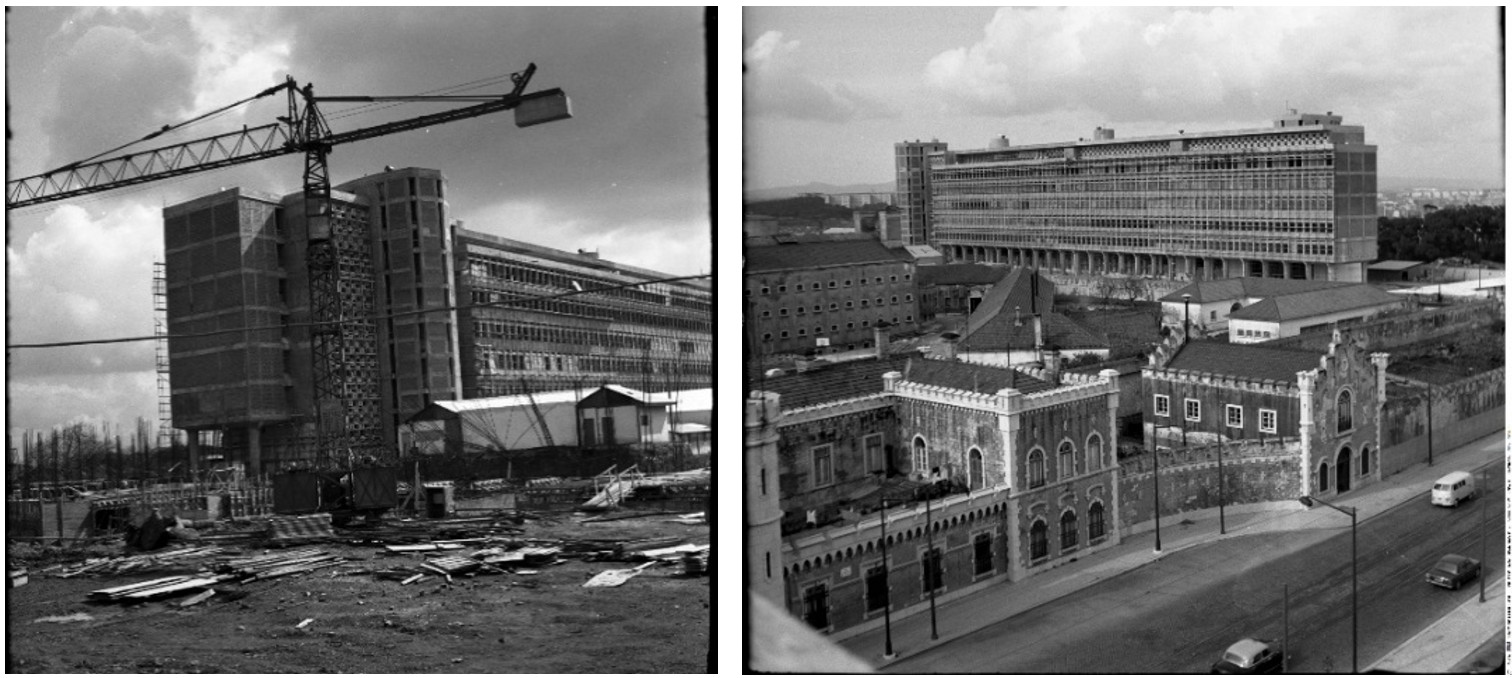
Figure 7 – Construction of Palácio da Justiça in Lisbon, 1969 (Source: Lisbon Municipal Archives | (left) Palácio da Justiça under construction, Artur Inácio Bastos, AIB002260; (right) Palácio da Justiça and Penitentiary, Artur Inácio Bastos, A66398).
The speech given by Rui Sanches, Director General of National Buildings and Monuments, on inauguration day shows how the work was an exceptional achievement: “The work that is inaugurated today evidences our capacity to perform, and constitutes a unique case, both in the impressiveness of its lines and dimensions, and in the way its construction was developed” (RTP, 1970b: Minute 01:28).
Despite the architecture, engineering projects remained faithful to the constructive methods that combine the structure in reinforced concrete and the walls in brick masonry: “We must stress the complexity of this work, the short execution time and the respect of the best rules of construction” (idem: minute 05:44).
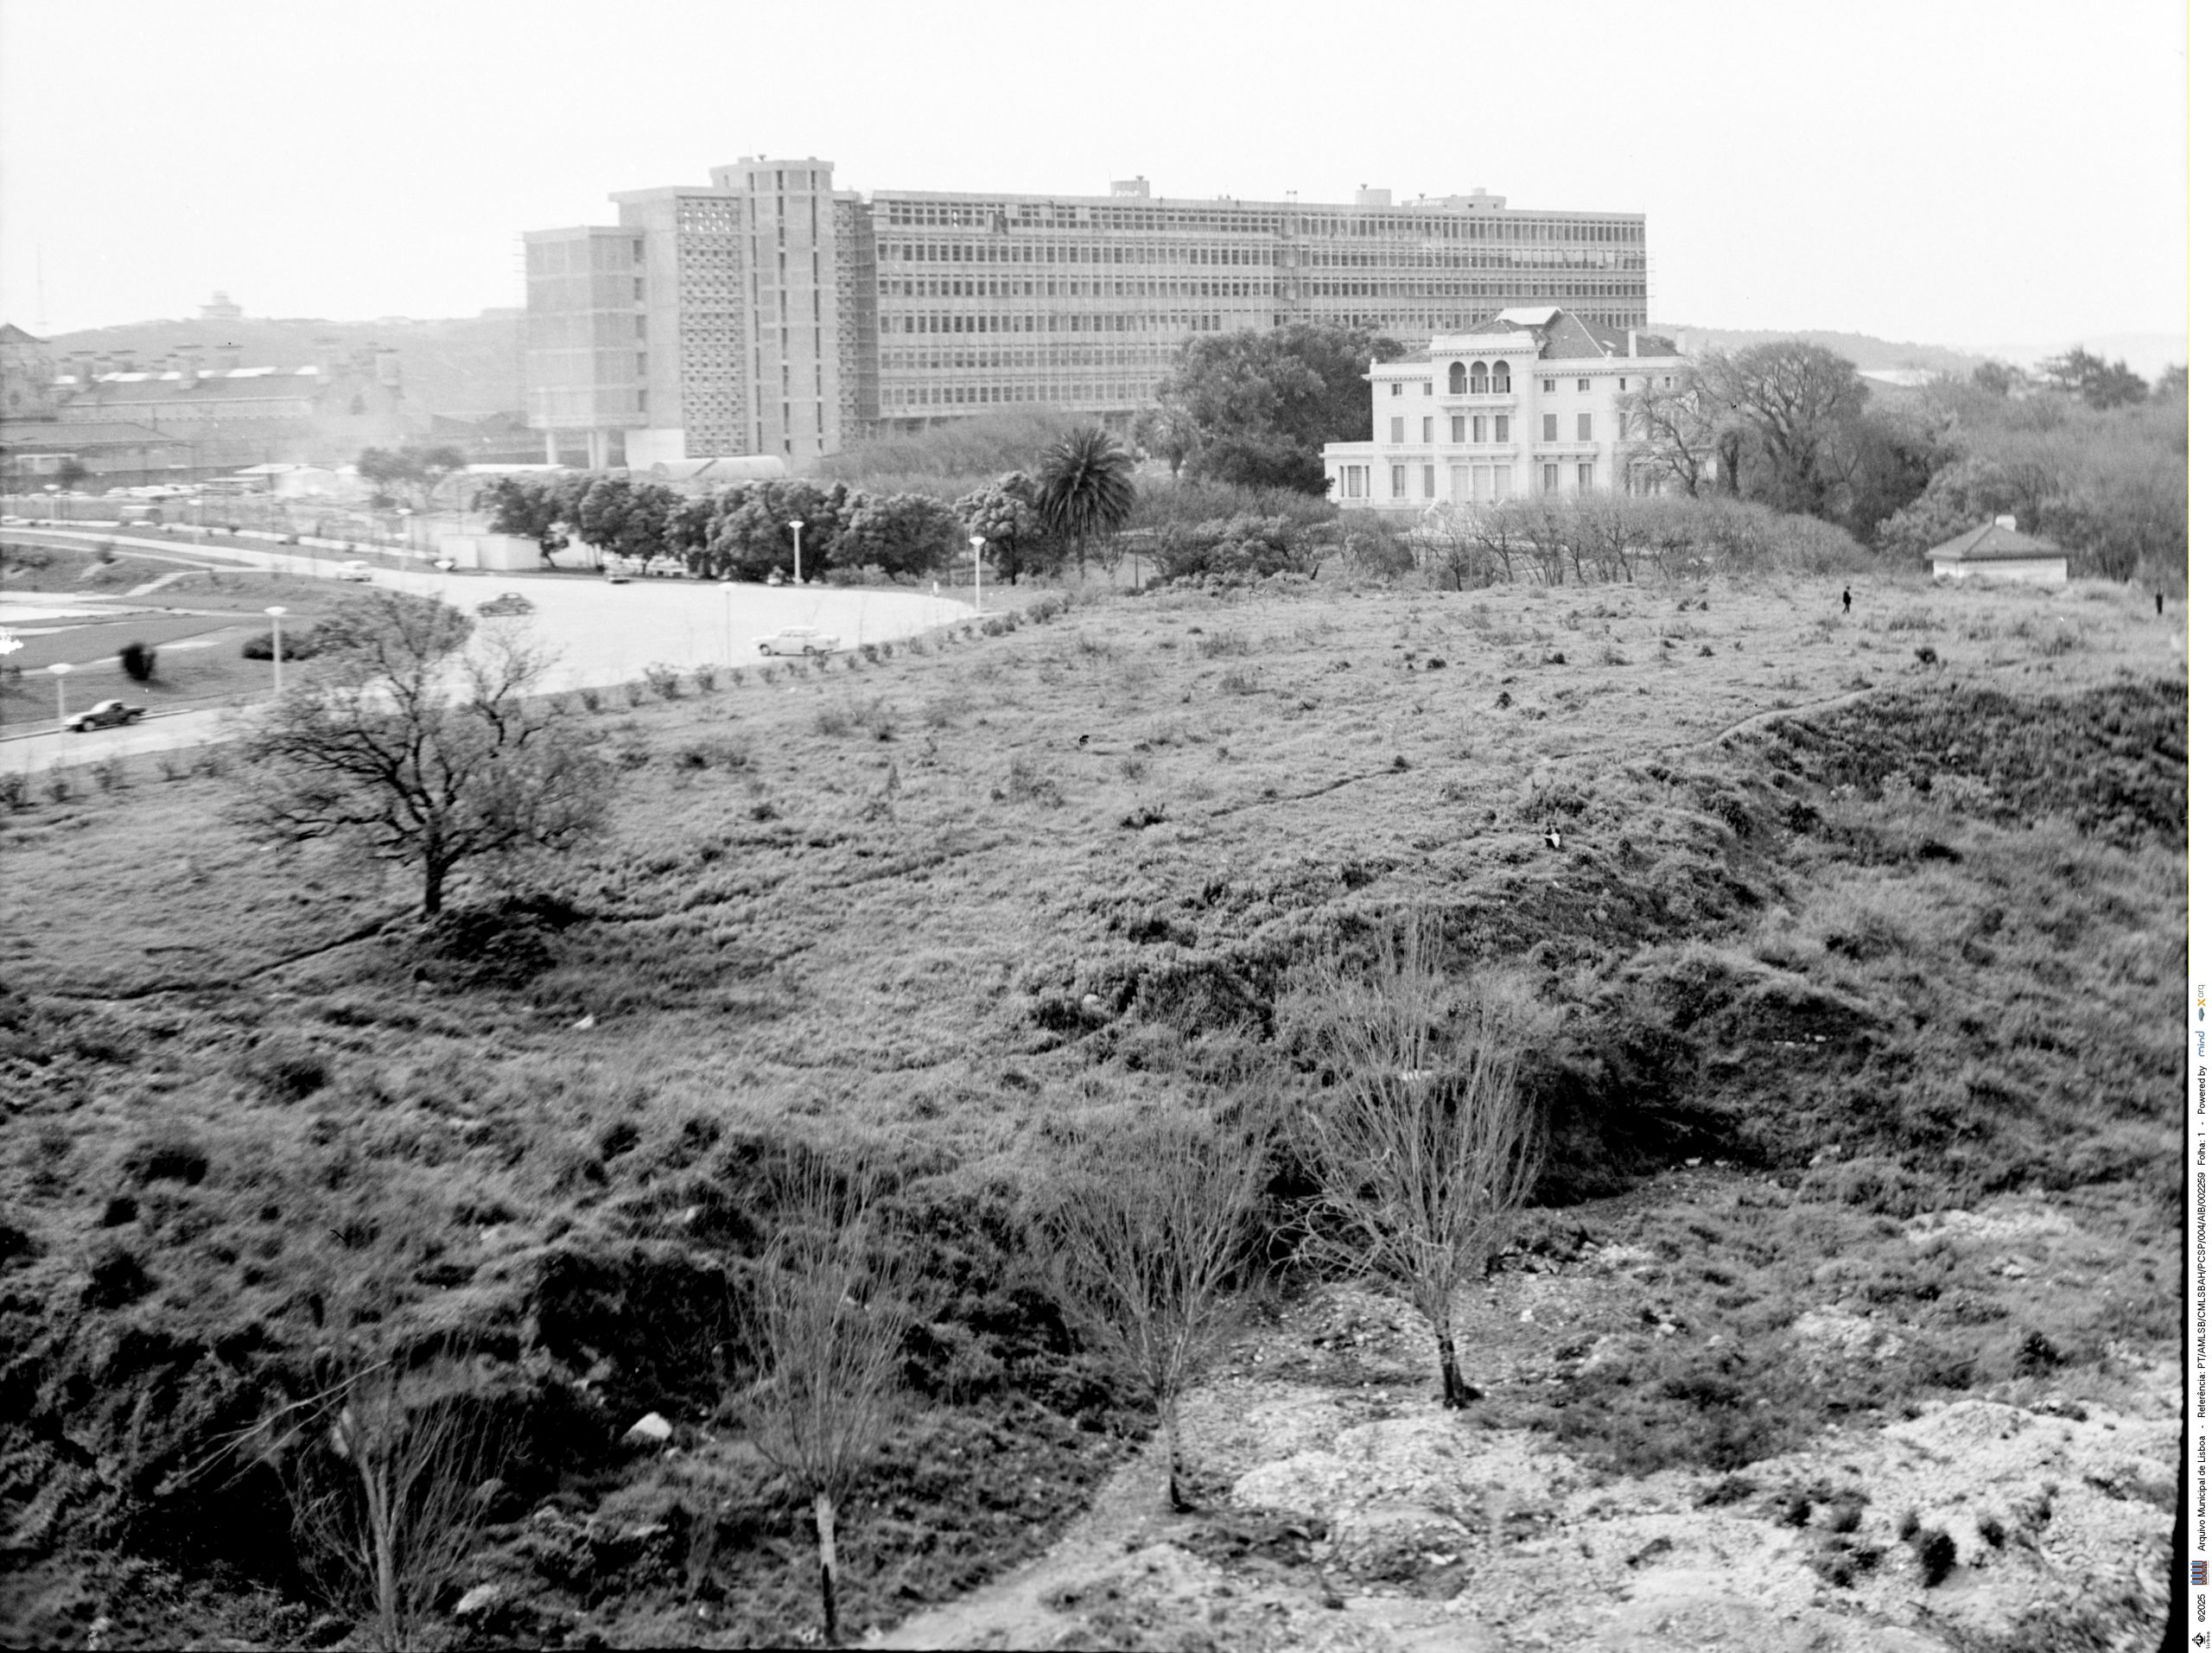
Figure 8 – The surroundings of Palácio da Justiça in Lisbon in 1969 (Source: Lisbon Municipal Archive | Palácio de Justiça and Palacete Henrique Mendonça, Artur Inácio Bastos, AIB002259).
The choice of the land for Palácio da Justiça was not straightforward due to the required area, but in the end, a top location was chosen. The building is at the same level as the São Jorge Castle, which allows for a panoramic view of Lisbon and highlights its volume (TRIENAL, 2018: 51).
If we look at Figure 9 and read the following excerpt, we realise the purpose of the chosen location: “The ‘Forum’ of Lisbon will thus have a privileged and dominant location in the city, which will certainly reinforce its monumental scale (in relation to its neighbourhood and the general urban context)” (BINARY,1970: 121).
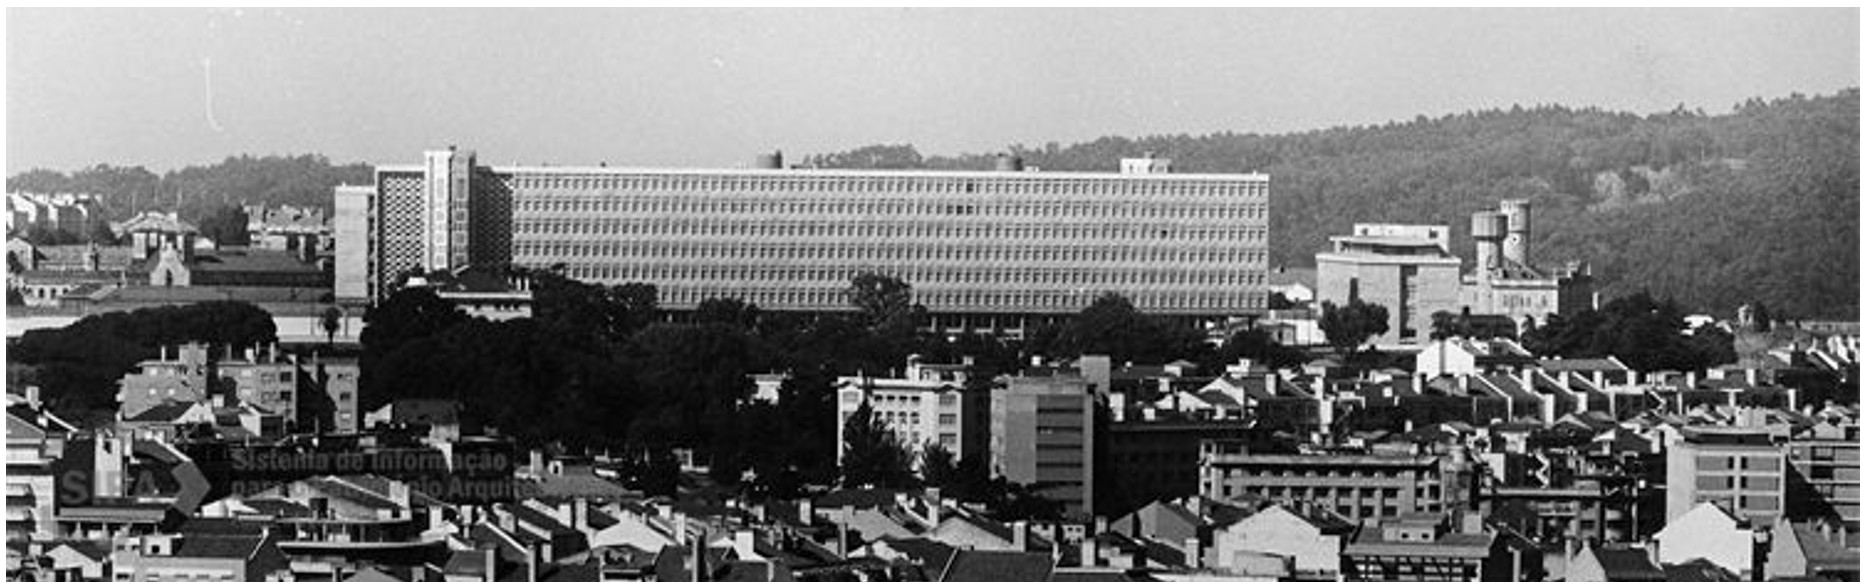
Figure 9 – Palácio da Justiça in Lisbon, n.d. Source: SIPA/Forte de Sacavém.
The project is located west of the Avenida da Liberdade-Eduardo VII Park axis, on Marques de Fronteira Street. The idea was to insert the project into an urban environment, thereby enabling the consolidation and possible extension of the city’s main axis. (PINTO, 2019a: 43).
Godinho and Andresen’s project was not a simple Palácio da Justiça isolated from its surroundings, but rather one integrated into the capital’s urban and modern development. Involved in urban planning that extended Avenida da Liberdade to the north-west, this project was also a coordination element. This noble area of the city had been the subject of several proposals over decades [11] and was now set to receive a new, modern and unprecedented proposal.
Mario Costa considers the location of the courts important and relevant: “The construction of the courts allows (…) creating new centres of expansion or improving their civic centres; locations are known to pride themselves on their courts” (RTP, 1970b: Minute 15:16).
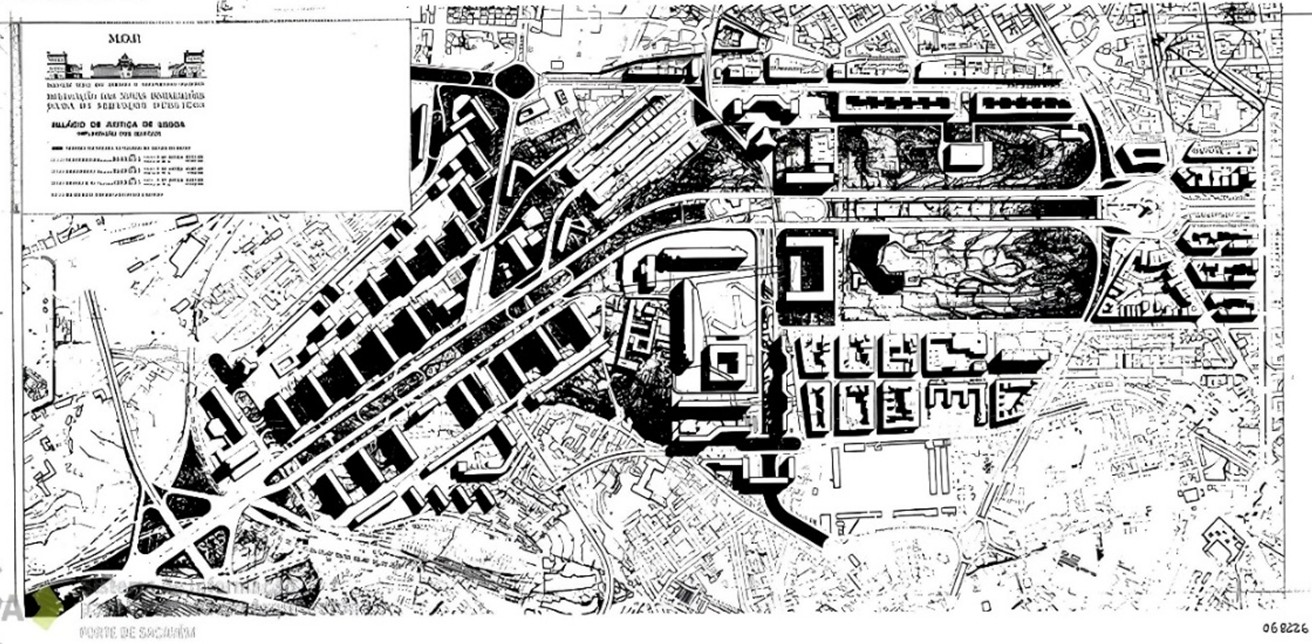
Figure 10 – Implementation of Palácio da Justiça buildings and extension of Avenida da Liberdade in a north-west avenue (source: SIPA/Forte de Sacavém, n.d.).
3. The forum square or the agora
This idea of a square surrounded by buildings and its porticos creates a “Modern Forum”, “such a significant work for justice and for the city” (Mario Julio Brito de Almeida e Costa, Minister of Justice in RTP, 1970b: Minute 11:18). Facing south, overlooking the Tagus River, just as Terreiro do Paço, with a similar dimension, which is symbolic of its relevance. However, it differs in its modern lines, materials, and the scale of its buildings. As we can read in this excerpt from the newspaper, Diario de Lisboa, on September 30, 1970: “(…) The authors of the architecture project were able to outline a set, in which a large open “square” is surrounded by buildings with large porticos, similar to Terreiro do Paço, but with a present-time artistic expression” (JDL,1970:11).
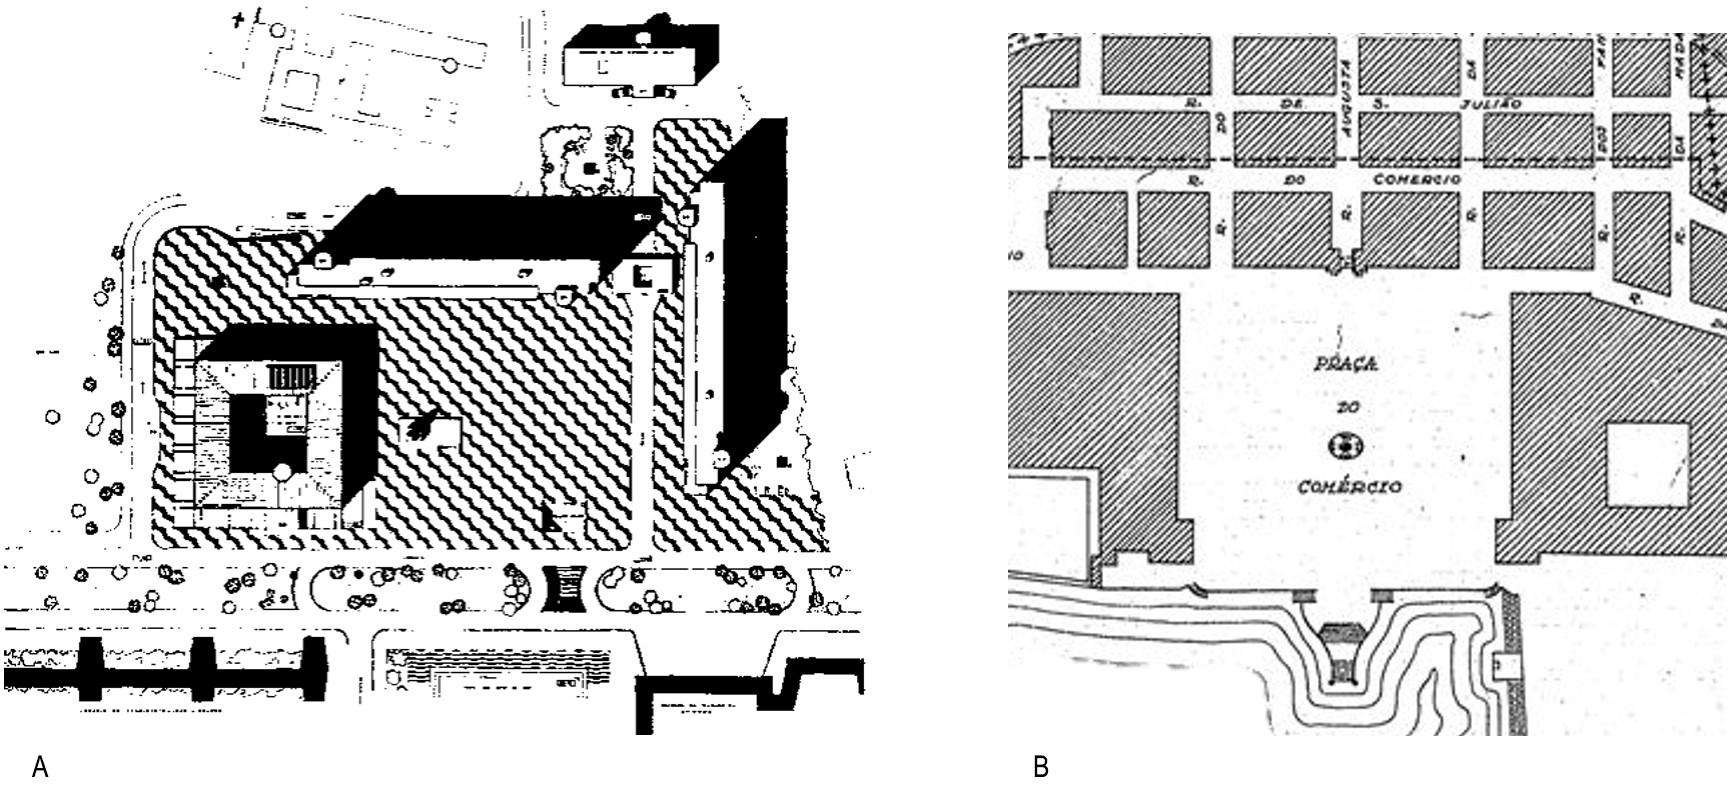
Figure 11 – Plan for the implementation of Palácio da Justiça in Lisbon (A) and Praça do Comércio (B) (Source: (A) (SANCHES, 1970:21), n.d. and (B) (Source: SIPA/Forte de Sacavém, n.d.).
With civic sense, Godinho and Andresen design an iconic and modern public space open to the city and its citizens. A space of transition between the city and the legal buildings, quite different from the spatial organisation of those previously designed by Godinho.
The four buildings that make up the project are guided and organised to create a set “that enriches Lisbon”, as we can read in the newspaper Diário de Lisboa on the day of its inauguration: “The architectural design aimed to make the coordination among the four buildings become more than a simple square, rather suggesting a broad “Forum”, with wide open perspectives on the city” (JDL,1970:11).
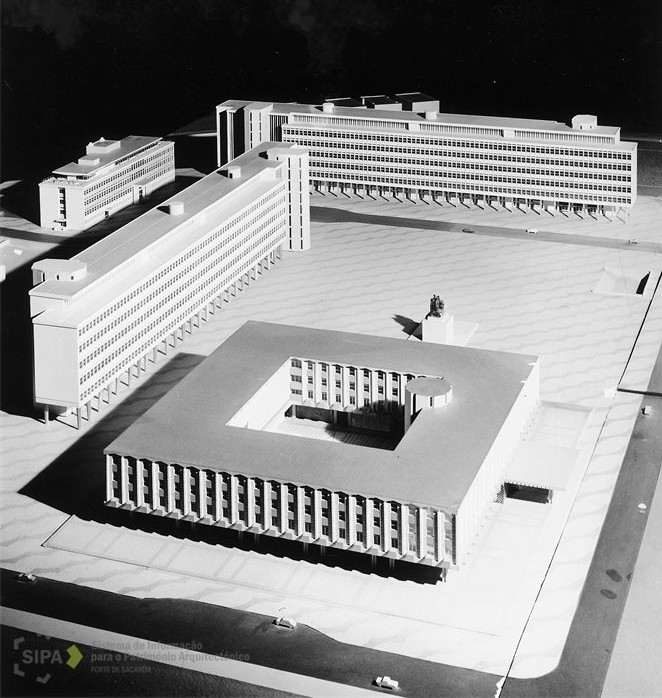
Figure 12 – Project Model. Source: J. Godinho and J. Andresen (source: SIPA/Forte de Sacavém, n.d.).
Can this set be considered an Agora instead of a Forum? “Forum” refers to the physical space where the judiciary is located, but what if we focus on architecture and the idea of architects, on designing a public space with a strong civic sense?
If we consider the Roman Forum in Pompeii and the Greek Agora in Athens, we realise that the Forum is a rectangular square, enclosed by buildings all around that mark its orthogonality, while the Agora is a more flexible and open square, framed only by three facades. (MACIEL, 2006: 204; ZUCKER, 1959). When we look at the Palácio da Justiça project in Lisbon, we can actually consider it an Agora.
The architectural project included four buildings. However, on September 30, 1970, only the Civil Court, the Police Court and the Enforcement Court were inaugurated, but “the portico of the Criminal Court building, once completed, will undoubtedly add value to the set”. The construction of the Criminal and Superior Courts was scheduled for 1971, and it was known that “the whole can only be appreciated when the four large buildings are built” (SANCHES, 1970: 9).
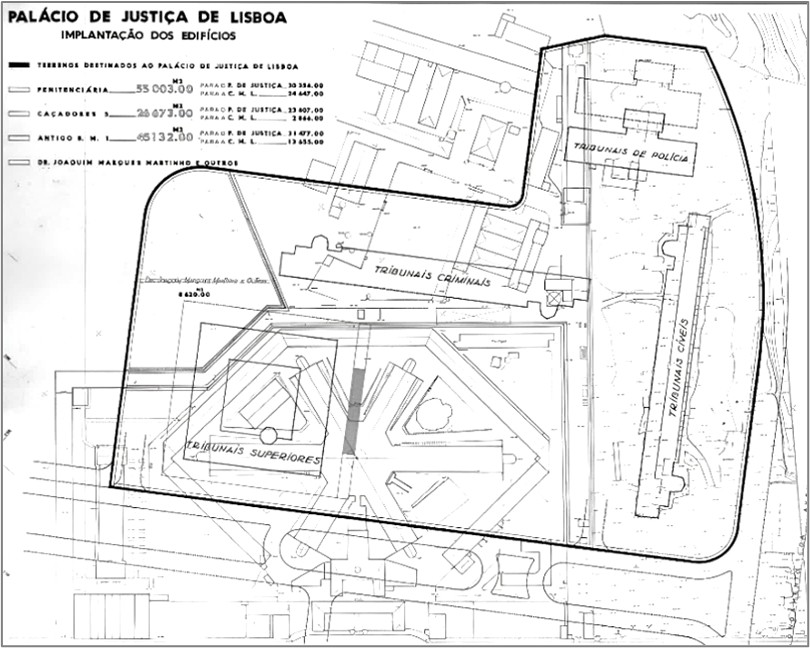
Figure 13 – Plan of the land (Source: SIPA/Forte de Sacavém, n.d.).
For the project to be built in its entirety, the prison building, classified as a Monument of Public Interest, would have to be demolished. That has not happened, and the buildings for the Supreme and Criminal Courts were never built [12] (AGAREZ, 2005; DINIZ, 2022: 229).
The “Justice Forum” has become an “incomplete forum: never completed, its construction was entangled in its utopian dimension, in the webs of indecision that until today weigh on that part of the city. The talent of the project’s authors (…) would overlap the unenlightened functional complexity of the set and a will for monumentalism” (CALDAS, 1999: 115).
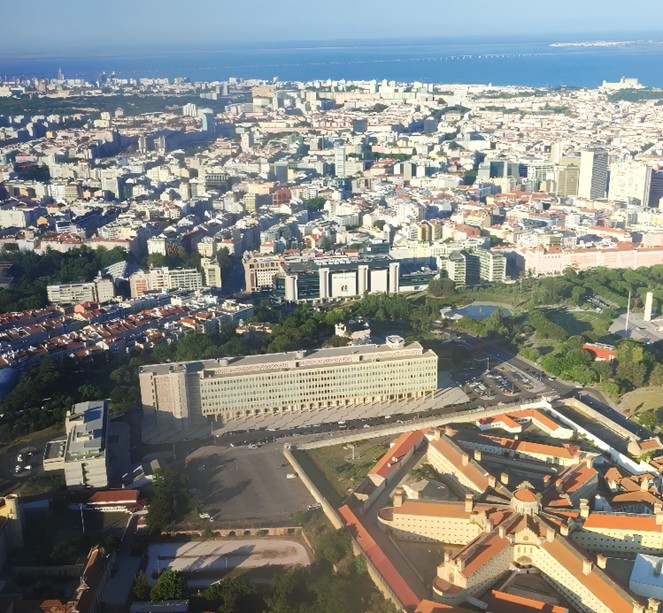
Figure 14 – Aerial Photography, 2025 (Source: Author’s Photography).
The urban space was idealised for a whole square, but it lost the expression and impact architects desired. The Portuguese pavement was limited to the surrounding area near the Civil Court.
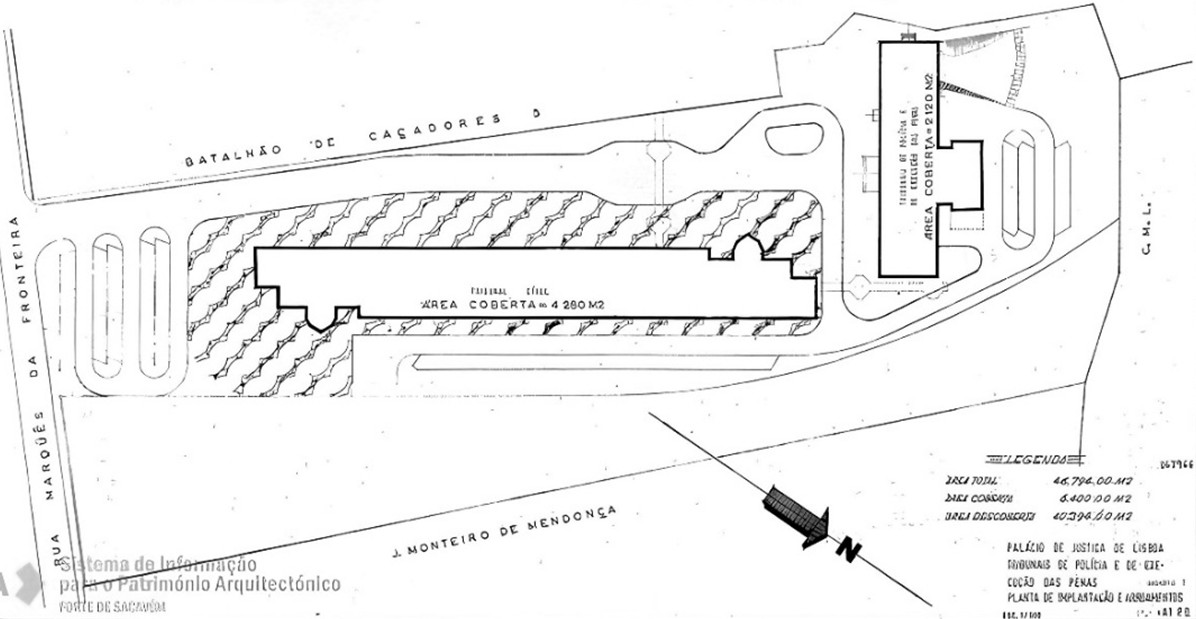
Figure 15 – Street Plan (Source: SIPA/Forte de Sacavém, n.d.).
4. The buildings of the forum
The Civil Court building is “the building”, the Palácio da Justiça in Lisbon, the one that stands out for its monumentality and brutalist style. Erected in the continuity of the Avenida da Liberdade-Parque Eduardo VII axis, it would limit the idealised Praça da Justiça (Justice Square) to the west and the extension of Avenida da Liberdade to the east (Pinto, 2019B: 146).
This building is freed from the traditional image of a judicial building. It has diferente cultural references and elements from those of Estado Novo. The design’s freedom of expression makes the building’s use (a court) not evident. Likewise, the building’s entrance is not immediately apparent; it becomes clear as you approach it. Thus, there is no symbolic façade, but rather a spatial sequence that leads the citizen to approach it, in a transition between the city and the more controlled space of the “Forum”.
In this building, we can see Le Corbusier’s influence through the concepts in the Marseille Housing Unit (1945-52) (TREVISAN, 2013: 219).
Architectural language during Estado Novo was moving away from the Italian models of Mussolini, Nazi Germany and Franco’s Spain, and toward other influences. (FERREIRA, 2019: 41) If we analyse the characteristics of the Civil Court, we find many indications of the changes taking place. The elevation of the building on pillars creates an innovative connection in the city of Lisbon between the traditional ‘logia’ that everyone was used to seeing in Terreiro do Paço and the modern, though belated, Corbusian language, the five points for a new architecture, published in 1927. (FERREIRA, 2019: 39)
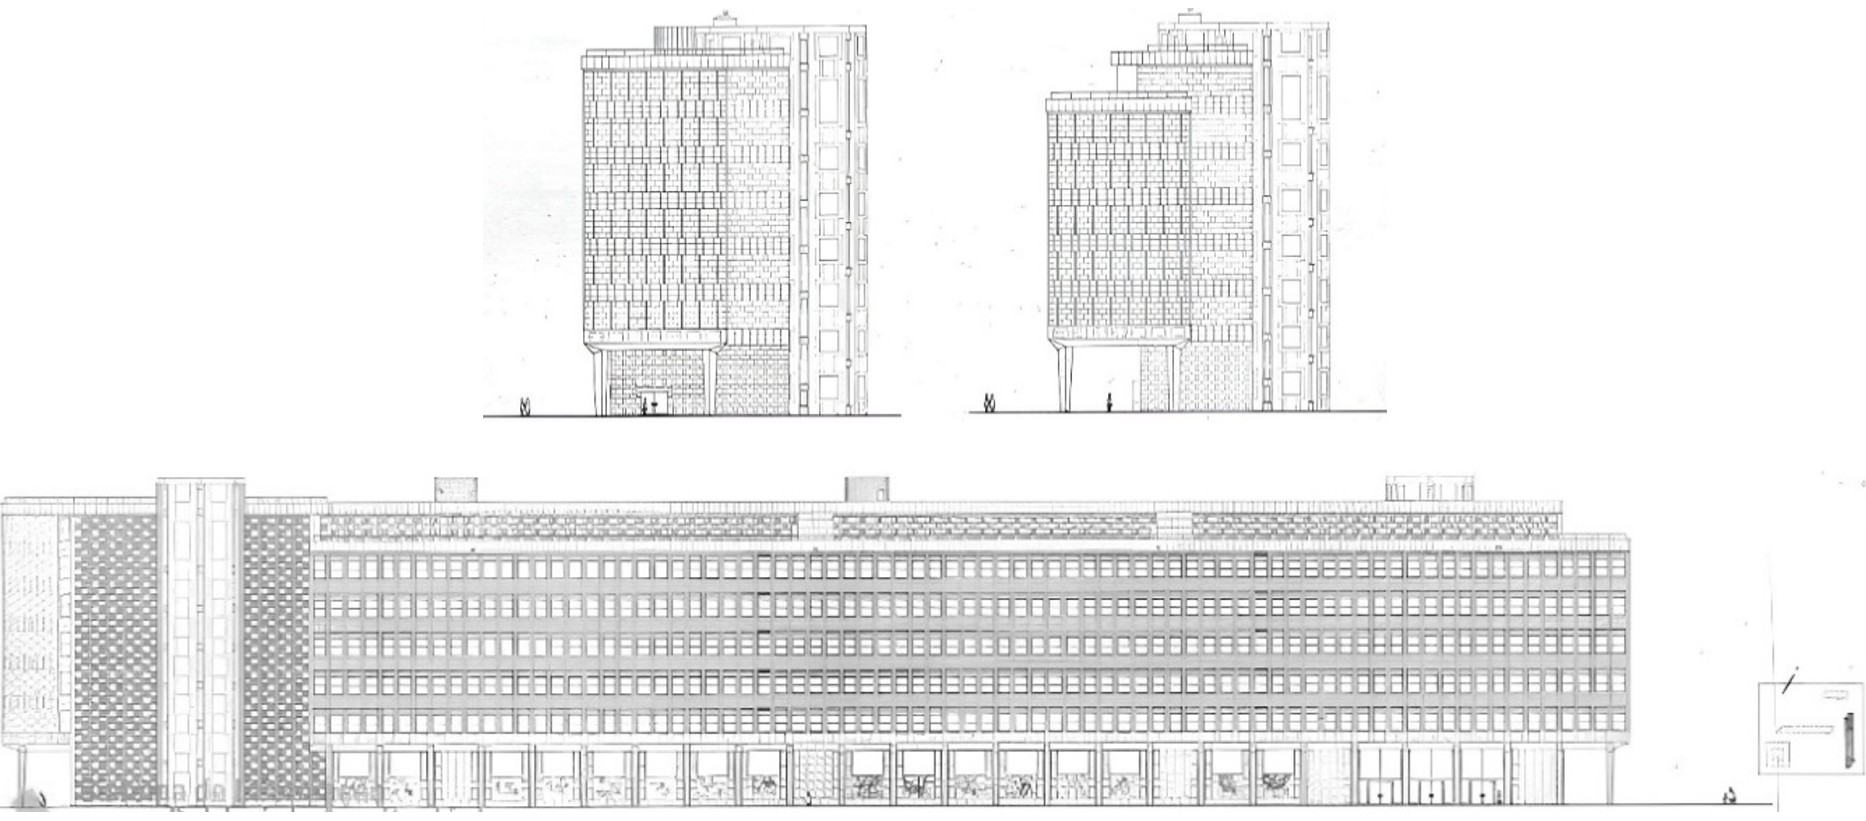
Figure 16 – North, South and West of the Civil Court, Western Side (Source: J. Godinho and J. Andresen, SIPA/Forte de Sacavém, n.d.).
At the sides, vertical communications, dubbed by Godinho and Andresen “pillars,” symbolically represent the four cornerstones of Justice: Justice, Fortitude, Prudence, and Temperance. (SANCHES, 1970: 9) The monumentality of these circulation spaces not only serves functionality, but it also seeks to convey authority and impressiveness, bringing modernity closer to the classical institutional tradition. Besides the circulation nuclei, when we observe the plan, we can also see how the interior space is organised in a “comb-type” arrangement.
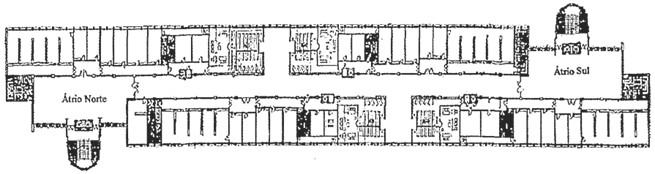
Figure 17 – Plan of floors 4 to 8 of the Civil Court (Source: FERNANDES, N.(2006). 142).
The elevation of the building on pillars, vertical communication, flat roof, and exposed concrete are principles of the modern movement applied to the Palácio da Justiça in Lisbon (TOSTÕES, 1997: 96). This project inseparably combines architecture and structure.
The monumental and modern building was made possible by the collaboration between Godinho and Andresen (Ferreira, 2019: 41). The change in the architectural paradigm, already noticeable in other countries, began to spread through various sources, such as CIAM.
As we can read in this excerpt taken from Jornal Diario de Lisboa: “(…) The buildings of the new Palácio da Justiça in Lisbon have modern and excellent architectural lines (…)” (JDL,1970:11). The State gradually accepted modern architecture, and this project was a manifestation of this late approval.
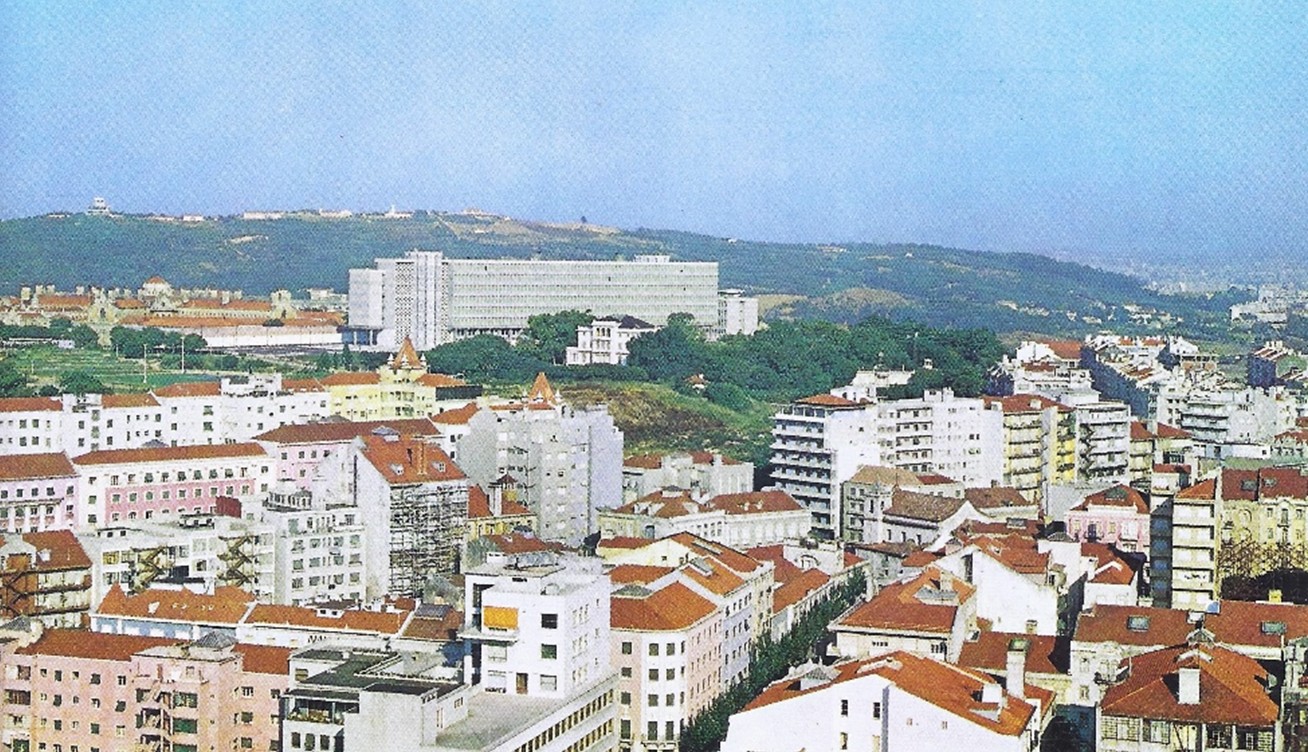
Figure 18 – Buildings in their urban environment, n.d. Source: SANCHES, 1970: 21.
The Police and Penalty Enforcement Court is smaller and indented in relation to the idealised Praça da Justiça; the entrance is more evident in its facade, and it has “a more discreet architectural layout, in harmony with its scale and function” (FERREIRA, 2019: 39).
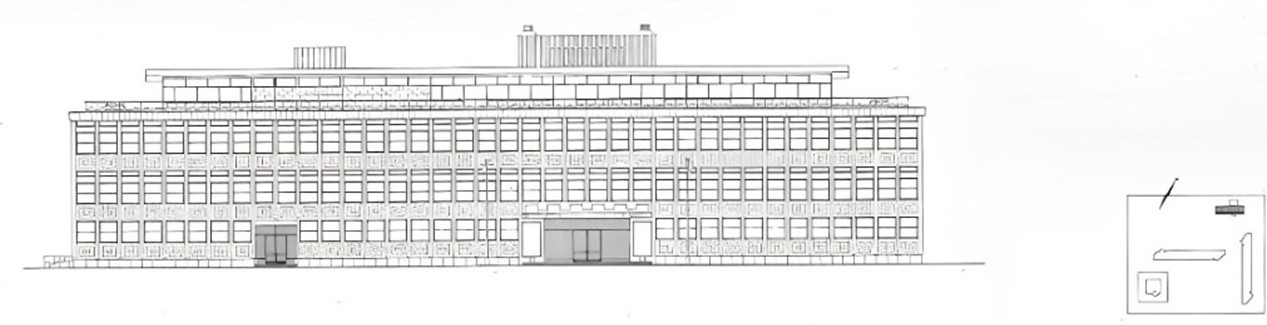
Figure 19 – Southern Side of the Court of Police and Penalty Enforcement (Source: J. Godinho and J. Andresen, SIPA/Forte de Sacavém, n.d.).
5. From the furniture to the doorknob
You can see all the details, from the city scale to the furniture and the smallest handle. The obsession with detail leads to this detailed drawing of all the spaces and elements. The absence of emptiness is almost like an aversion, both outside and inside. Throughout the facades and planes, decorative elements, textures, patterns, or symbols make them relevant and dynamic (Ferreira, 2019: 47).
The play on volume and patterns not only gives the exterior its impressive character but also creates dynamic lighting and creative inputs that enrich the interior spaces. (LADEIRO, n.d.) The orthogonal decorative details of the facades stand out, both in the horizontal body and in the staircases, in relation to the other concrete elements, because of their tone and material in marble from Lioz (binary, 1970: 121).
These elements that convey transparency, however, also have a technical role: they allow for bright interior spaces, though that brightness is controlled by sunlight and temperature.
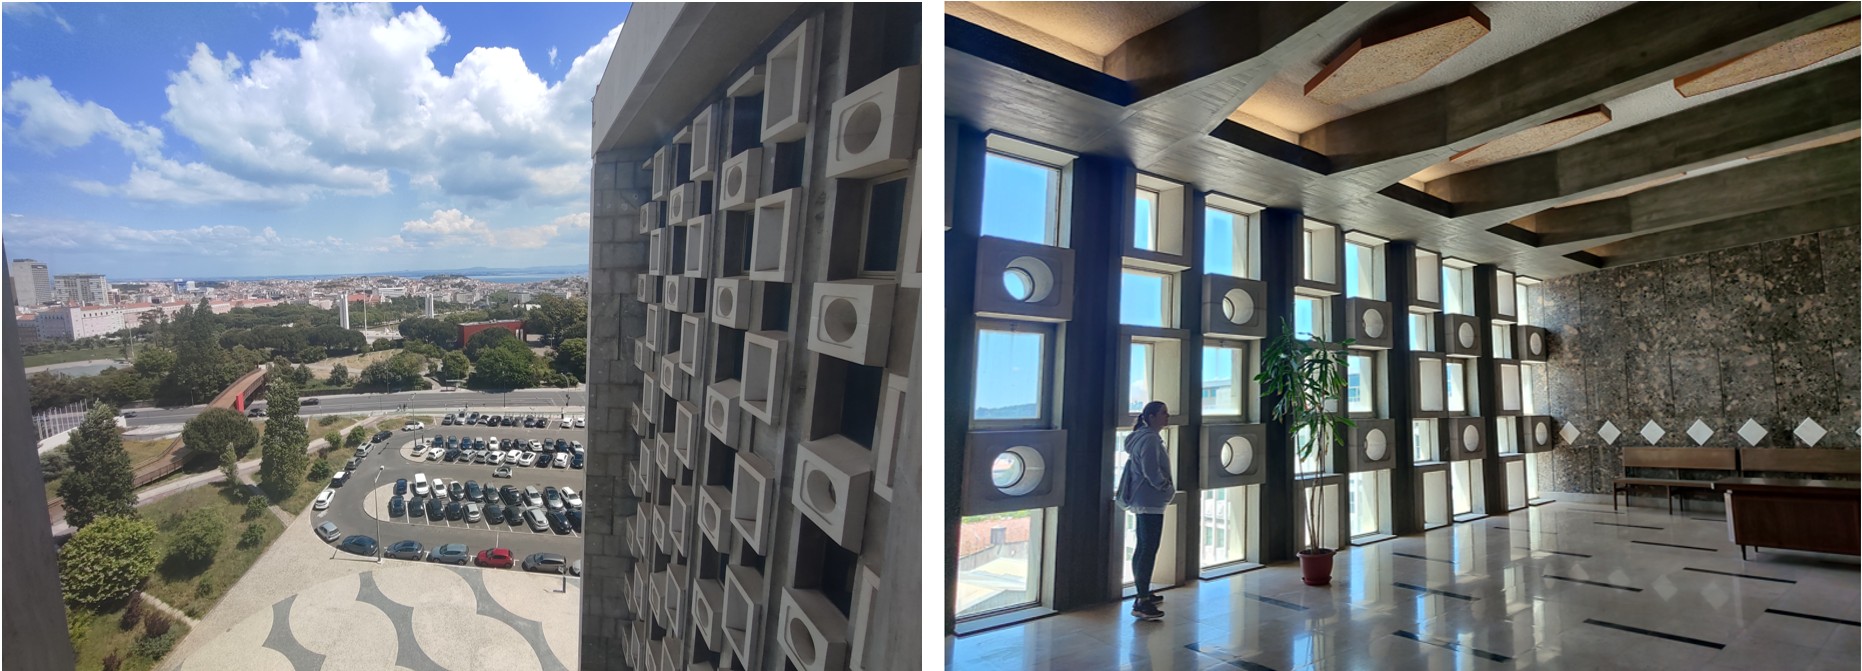
Figure 20 – Volume play. Source: Photographs by the author, visit Open House Lisboa 2025.
Another interesting aspect is how our eyes move before these elements: they observe the building’s shape, as if touching, line by line, the repetitive drawings of the facades. We can find similar elements in both buildings; the facades share identical details (binary, 1970: 123).
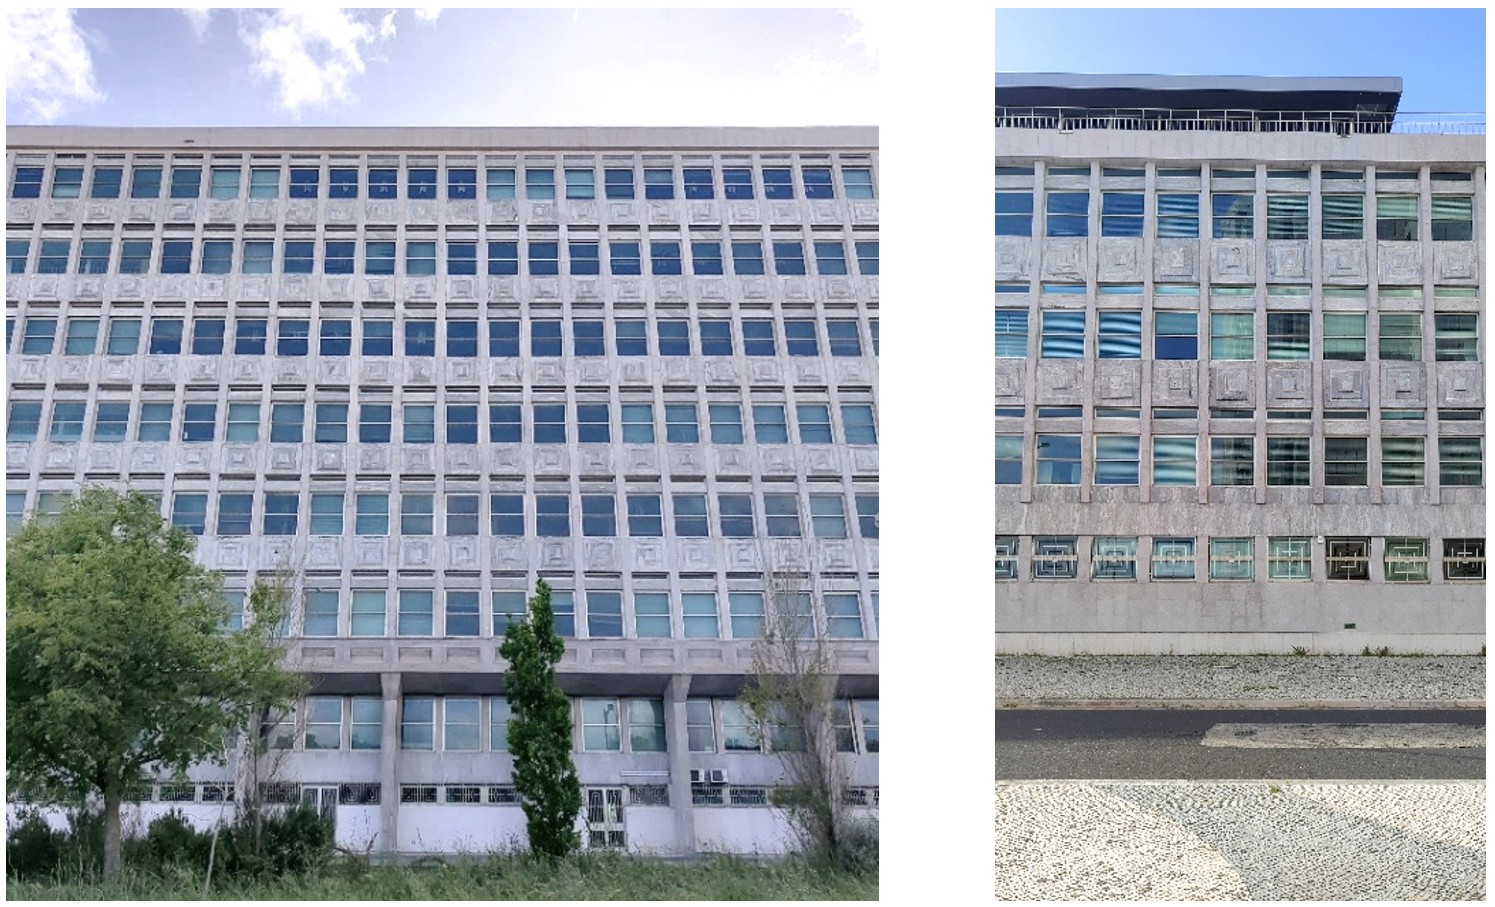
Figure 21 – Façade Elements, 2025 (Source: Photographs by the author, Open House Lisboa).
However, not everyone liked this work; Sérgio Fernandez criticises these elements of Palácio da Justiça in Lisbon, saying that “though the building is impressive, there is a rather uninteresting profusion of materials with complicated design” (FERNANDEZ, 1988: 121).
Focusing now on the interior elements, we can find several tiles and other wood or marble finishes intensely and carefully worked, from the ceiling to the floor; the absence of empty spaces is perpetuated, as we can see in the following figure.
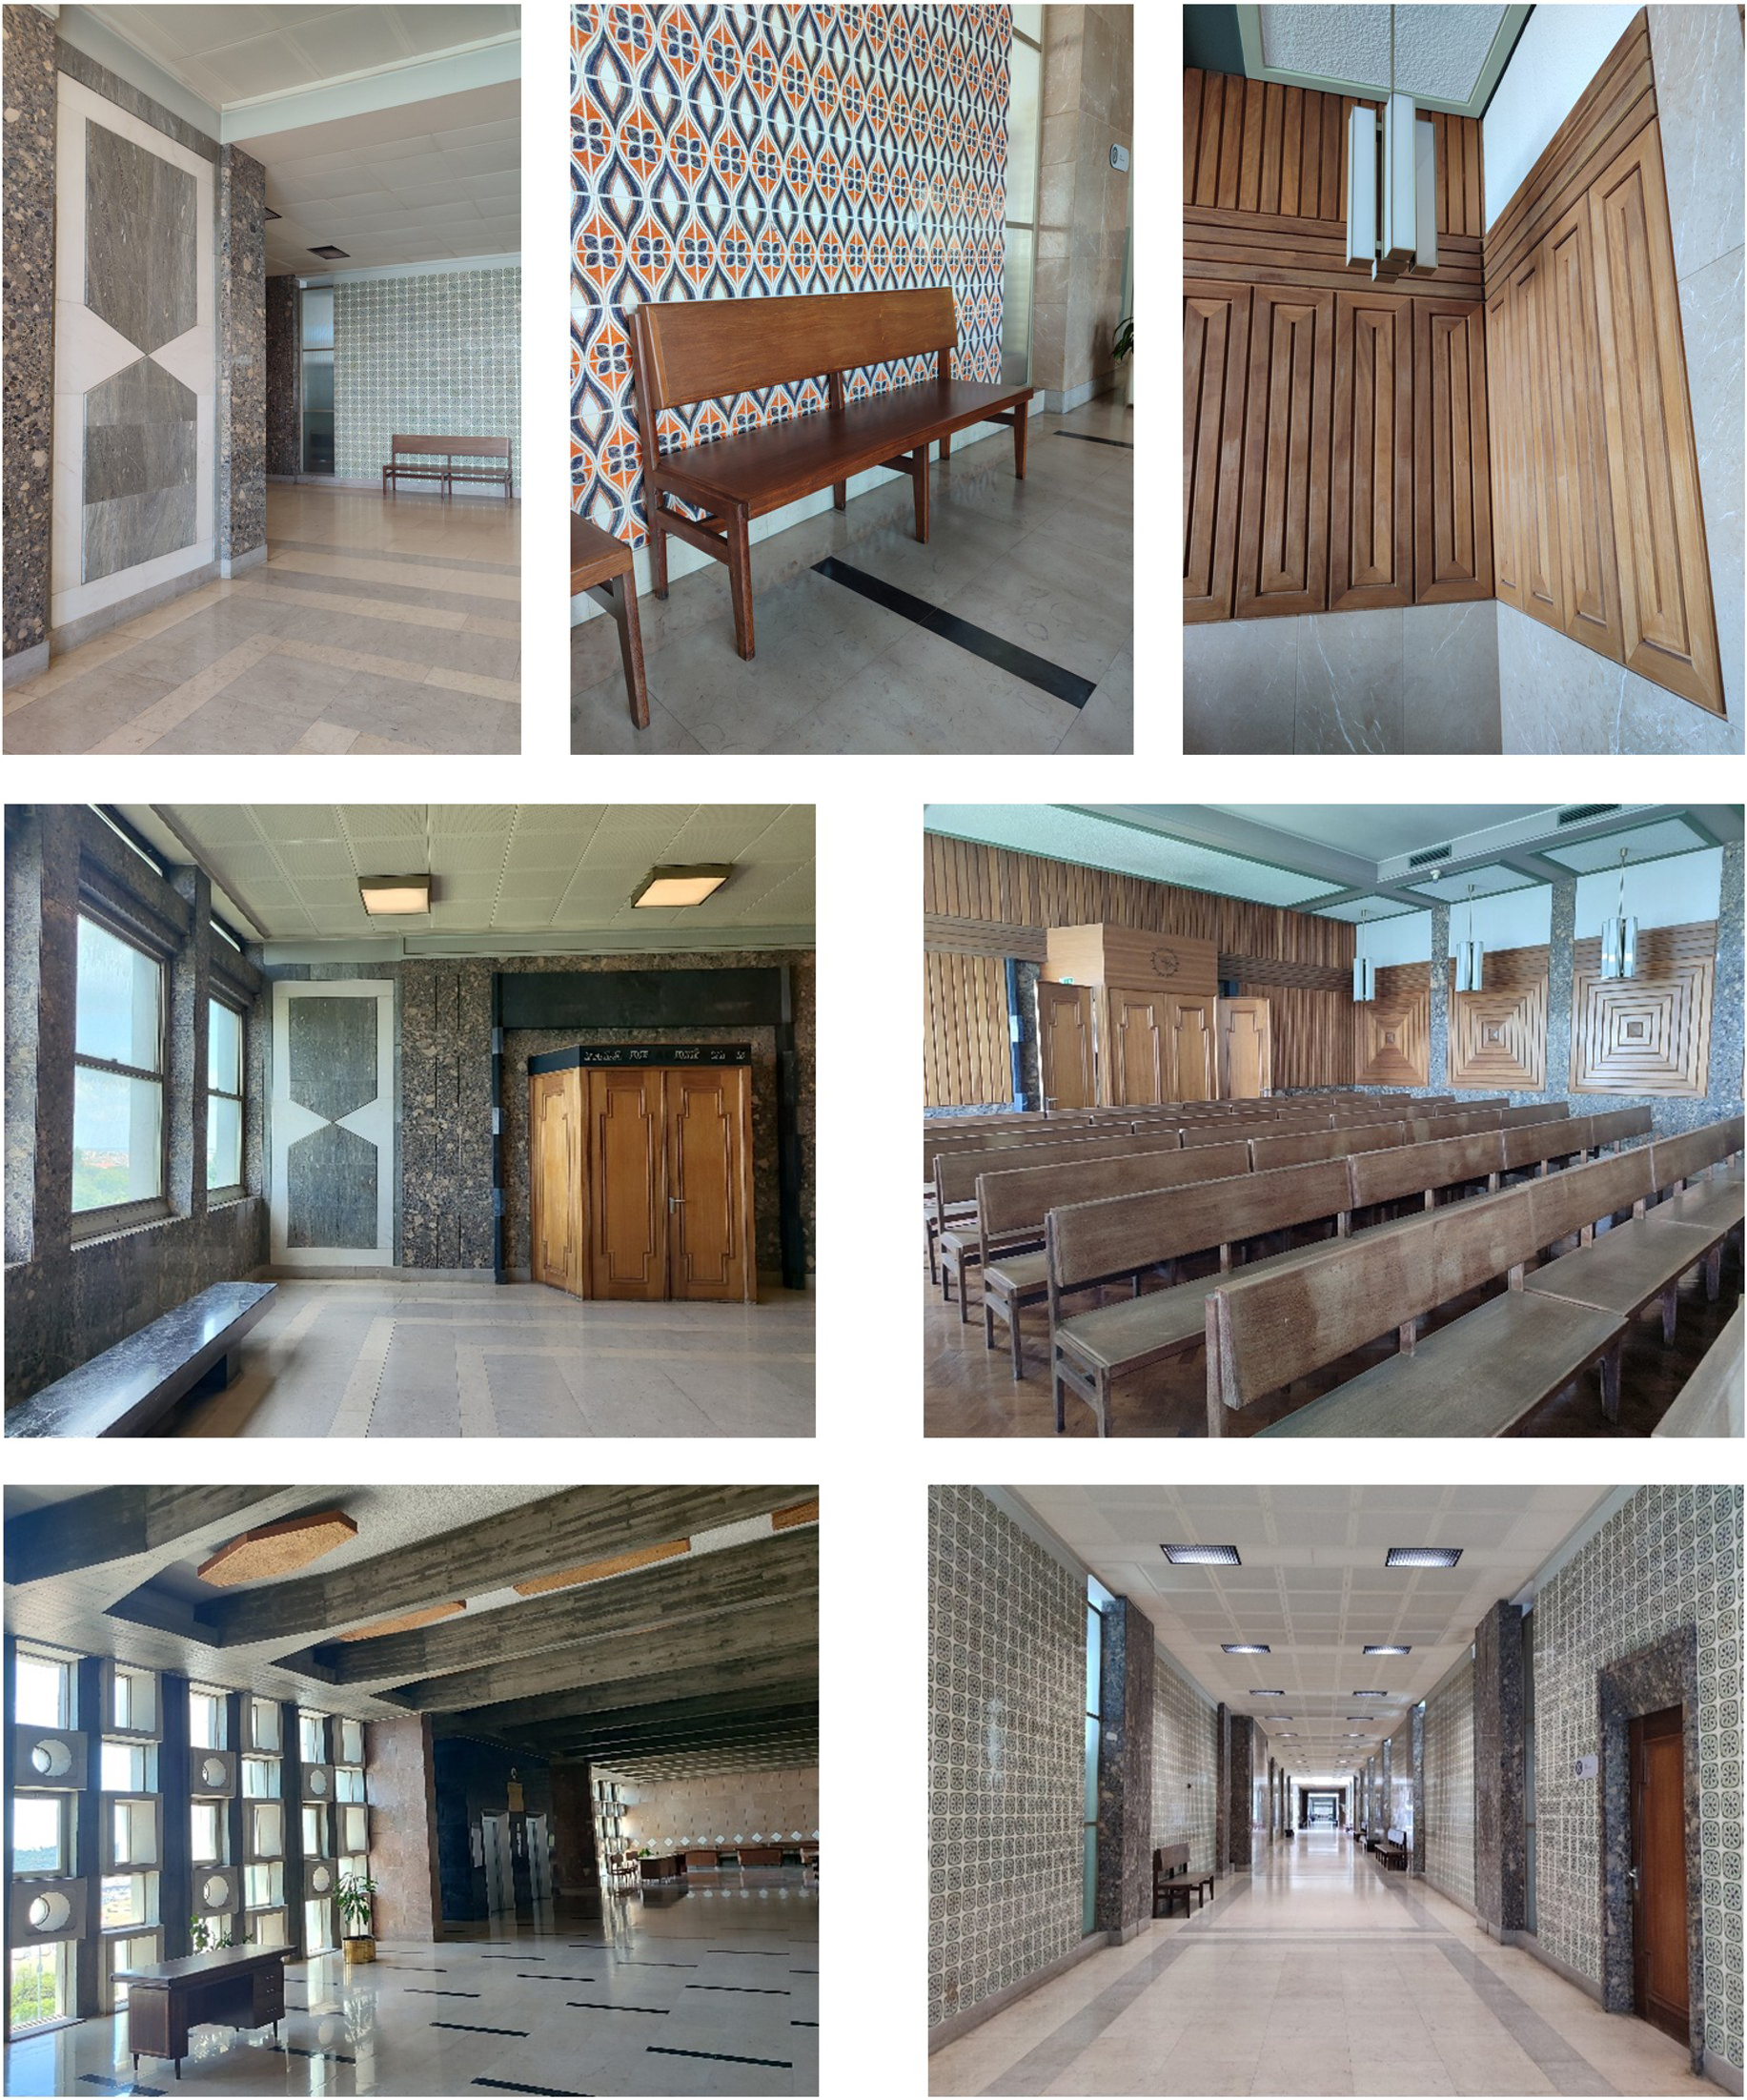
Figure 22 – Interior of the Civil Court, 2025 (Source: Photographs by the author, Open House Lisboa).
The design of the furniture and equipment was also considered; everything was considered down to the smallest detail. José Luis da Cruz Amorim (1924-1999) was the architect responsible for detailing the design of mobile furniture (Martins, 2015: 40) [13].
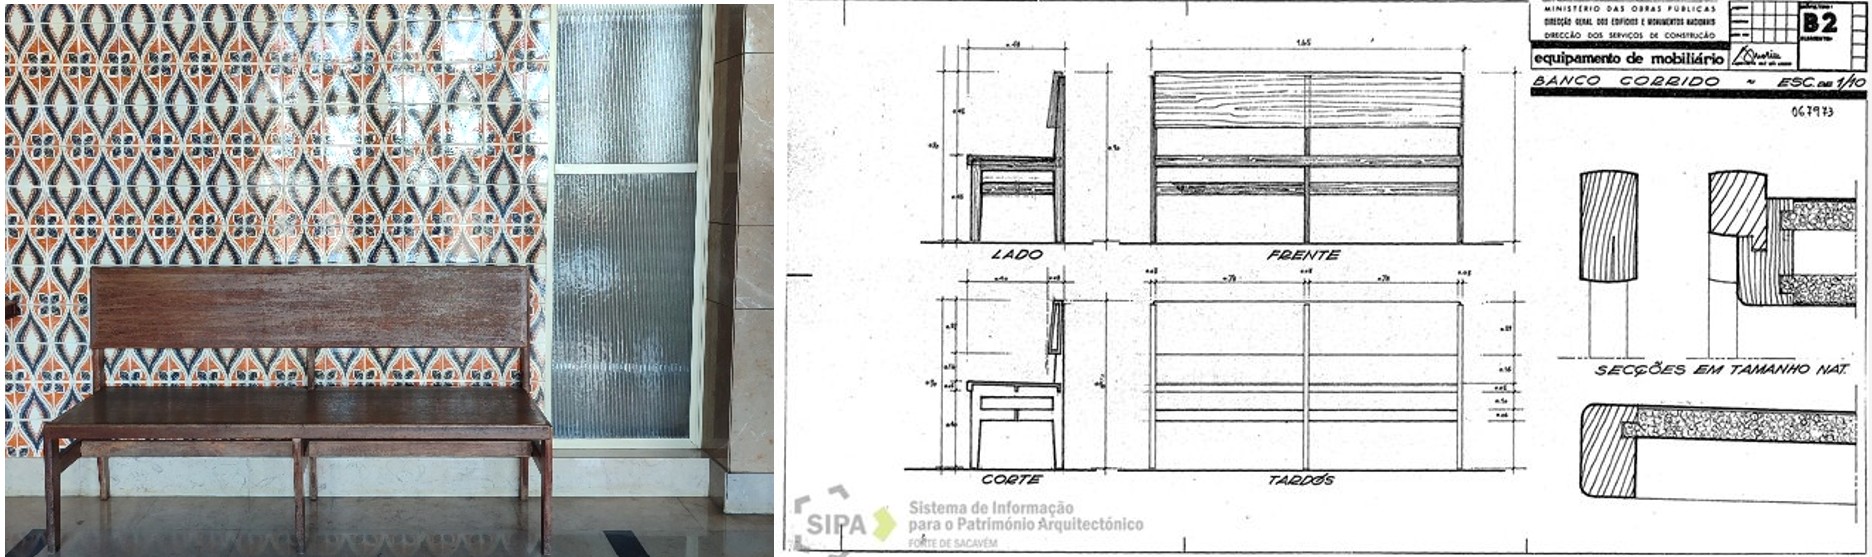
Figure 23 – Long bench (Source: Author Photography, 2025; Design: José Amorim, SIPA/Forte de Sacavém, n.d.).
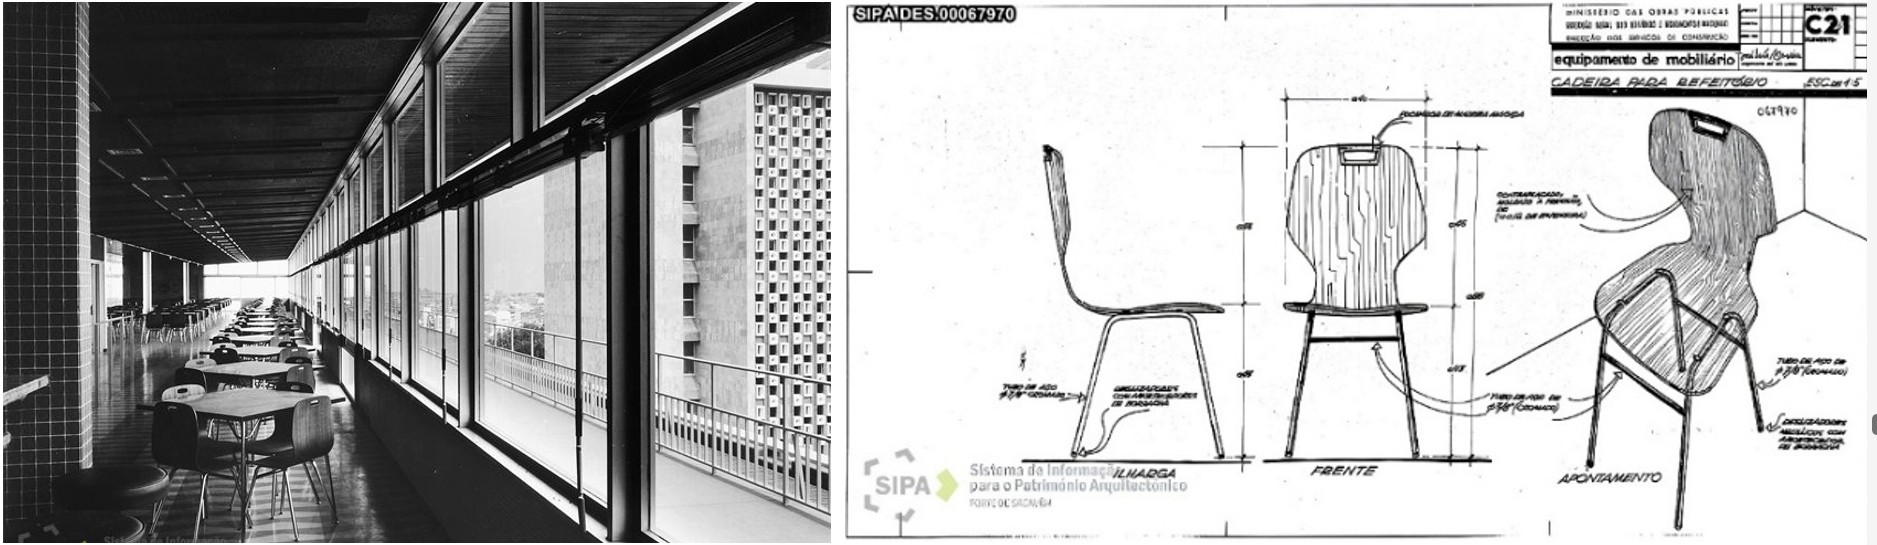
Figure 24 – Long bench, n.d. Source: Photography, SIPA / Forte de Sacavém. Design José Amorim, SIPA/Forte de Sacavém).
6. Art in the Forum
The Palácio da Justiça in Lisbon is marked not only by its monumentality and raw materiality of its structure, but also by its artistic aspect. This project goes beyond strict functionalism through artistic integration: “In the wake of the unit articulation sought by the modern movement between the binomial art – technique” (TOSTÕES, 2005: 244).
This project integrates numerous works of art, making a synthesis between architecture and art, one of the most striking features of the modern movement, which intended to result, as mentioned by Januario Godinho, in the “perfect combination between theme, artist and technique” (NEPOMUCENO, 2007: 33) [14].
The courts (palaces of justice) had to be designed with aesthetic and functional principles in mind. Among the requirements defined by the State for the architect were “indicating artists whose works would be incorporated into the building”, the necessary services, their areas and location (SÁ, 2019: 58).
This project was supported by a Commission of Works of Art, led by architect Raul Lino, who supervised and coordinated the choice of artists for this successful combination (CEQL, n.d.).
As the Minister of Justice of the time said: “It would be very interesting if tomorrow, the study of any valid contemporary artist would require a visit to a court, at least for admiring their work” (RTP, 1970b: Minute 16:56). On the outside, along the portico, framed between the pillars, we can see sixteen polychrome ceramic panels of high relief with about five meters by three metres and forty centimetres (FERNANDES, 2006: 145).
Godinho and Andresen wanted the panels to be solely by the artist Querubim Lapa, but the Art Works Commission allocated the design to two other great Portuguese artists, Jorge Barradas and Julio Resende (CEQL, n.d.).
Thus, there are four panels by Jorge Barradas, six panels by Querubim Lapa and six by Julio Resende. (FERNANDES, 2006:146)
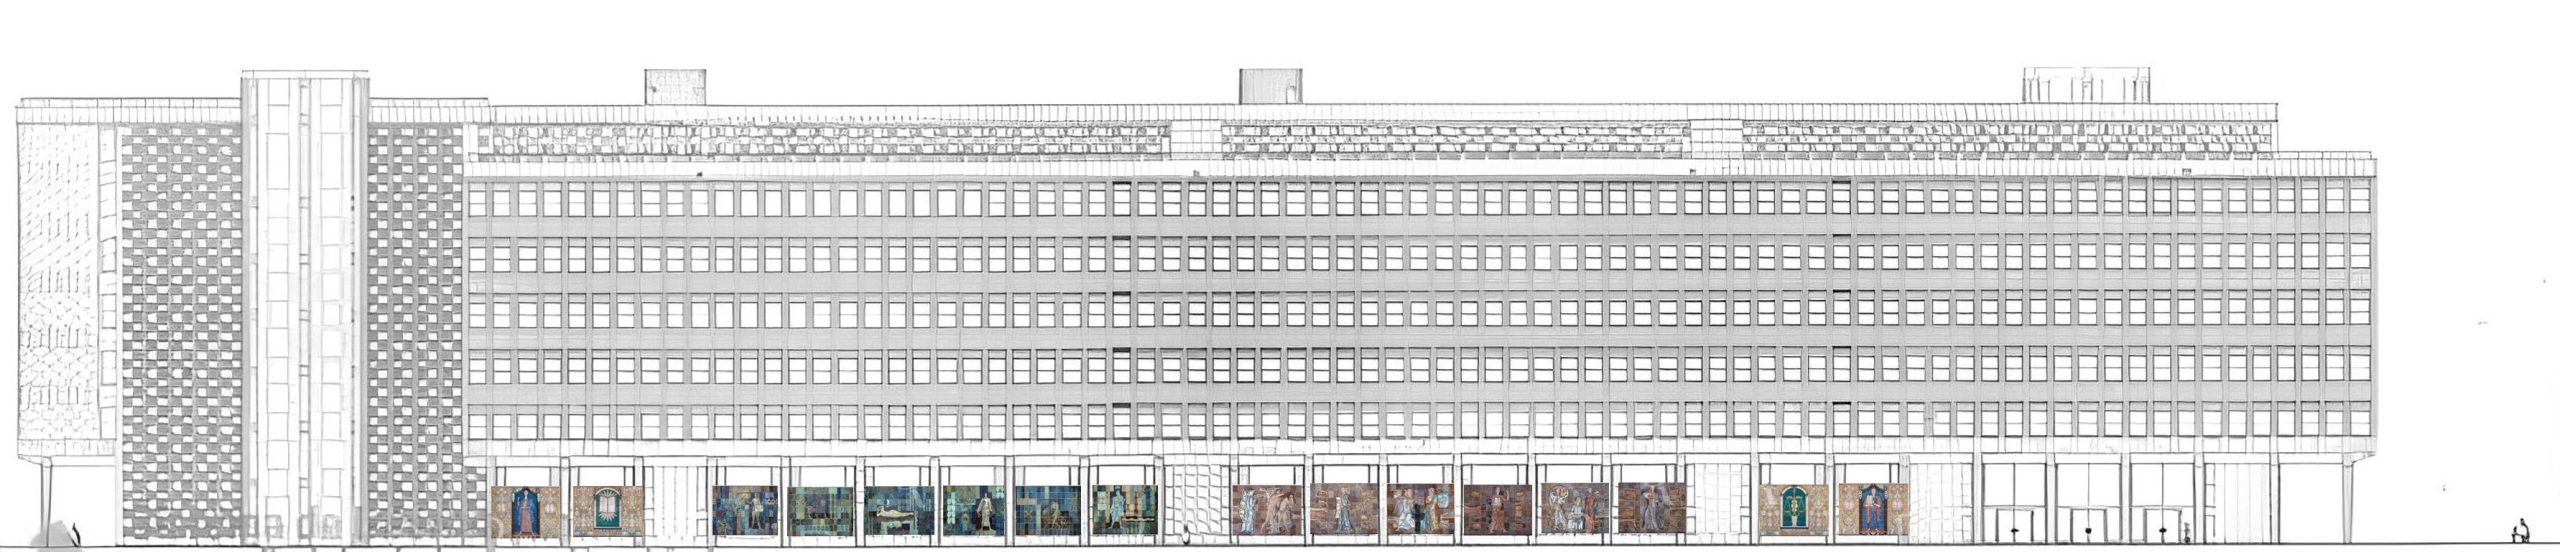
Figure 25 – Elevation and ceramic panels, n.d. Source: Collage by the author, photographs of the panels on the western elevation by J. Godinho and J. Andresen, SIPA/Forte de Sacavém)
The present artworks are integral to the architecture, not mere ornaments. In these sixteen works, the artists represented the imaginary of Justice in a polychrome bas-relief set that marks ceramic art and Portuguese tiles.
In his four panels, a central frame features a niche that stands out, and in its centre, Jorge Barradas included an object or figure directly associated with the theme of Justice (CEQL, n.d.).
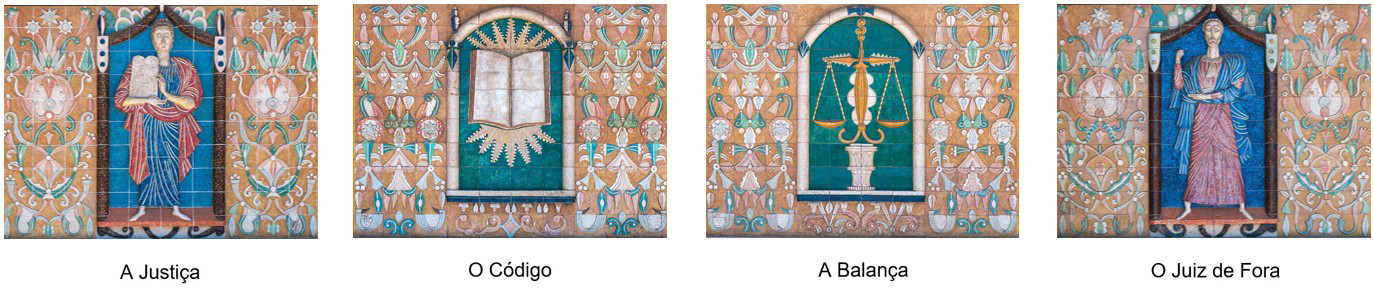
Figure 26 – Four panels by Jorge Barradas.
Querubim Lapa, in turn, using brown and reddish tones, intersperses the same type of frame, but only in the representation of a single figure. In the other panels, the frame disappears, giving way to the presentation of multiple figures (CEQL, n.d.).

Figure 27 – Six panels by Querubim Lapa.
Júlio Resende, in darker and bluish tones, represents pre-classical civilisations, evoking the imaginary of Justice more discreetly (CEQL, n.d.).

Figure 28 – Six Panels by Julio Resende (Source: Photographs by Dias dos Reis).
In addition to these panels, works by several plastic artists [15] integrate this project, where art participates in the symbolic construction of the judicial space: “The effort of artistic promotion that the work has made possible, the criterion of including a fresco or tapestry and a sculpture in each building, allowed for many artists having their name connected to the courts” (RTP, 1970b: Minute 16:11; BINARY, 1970: 120).
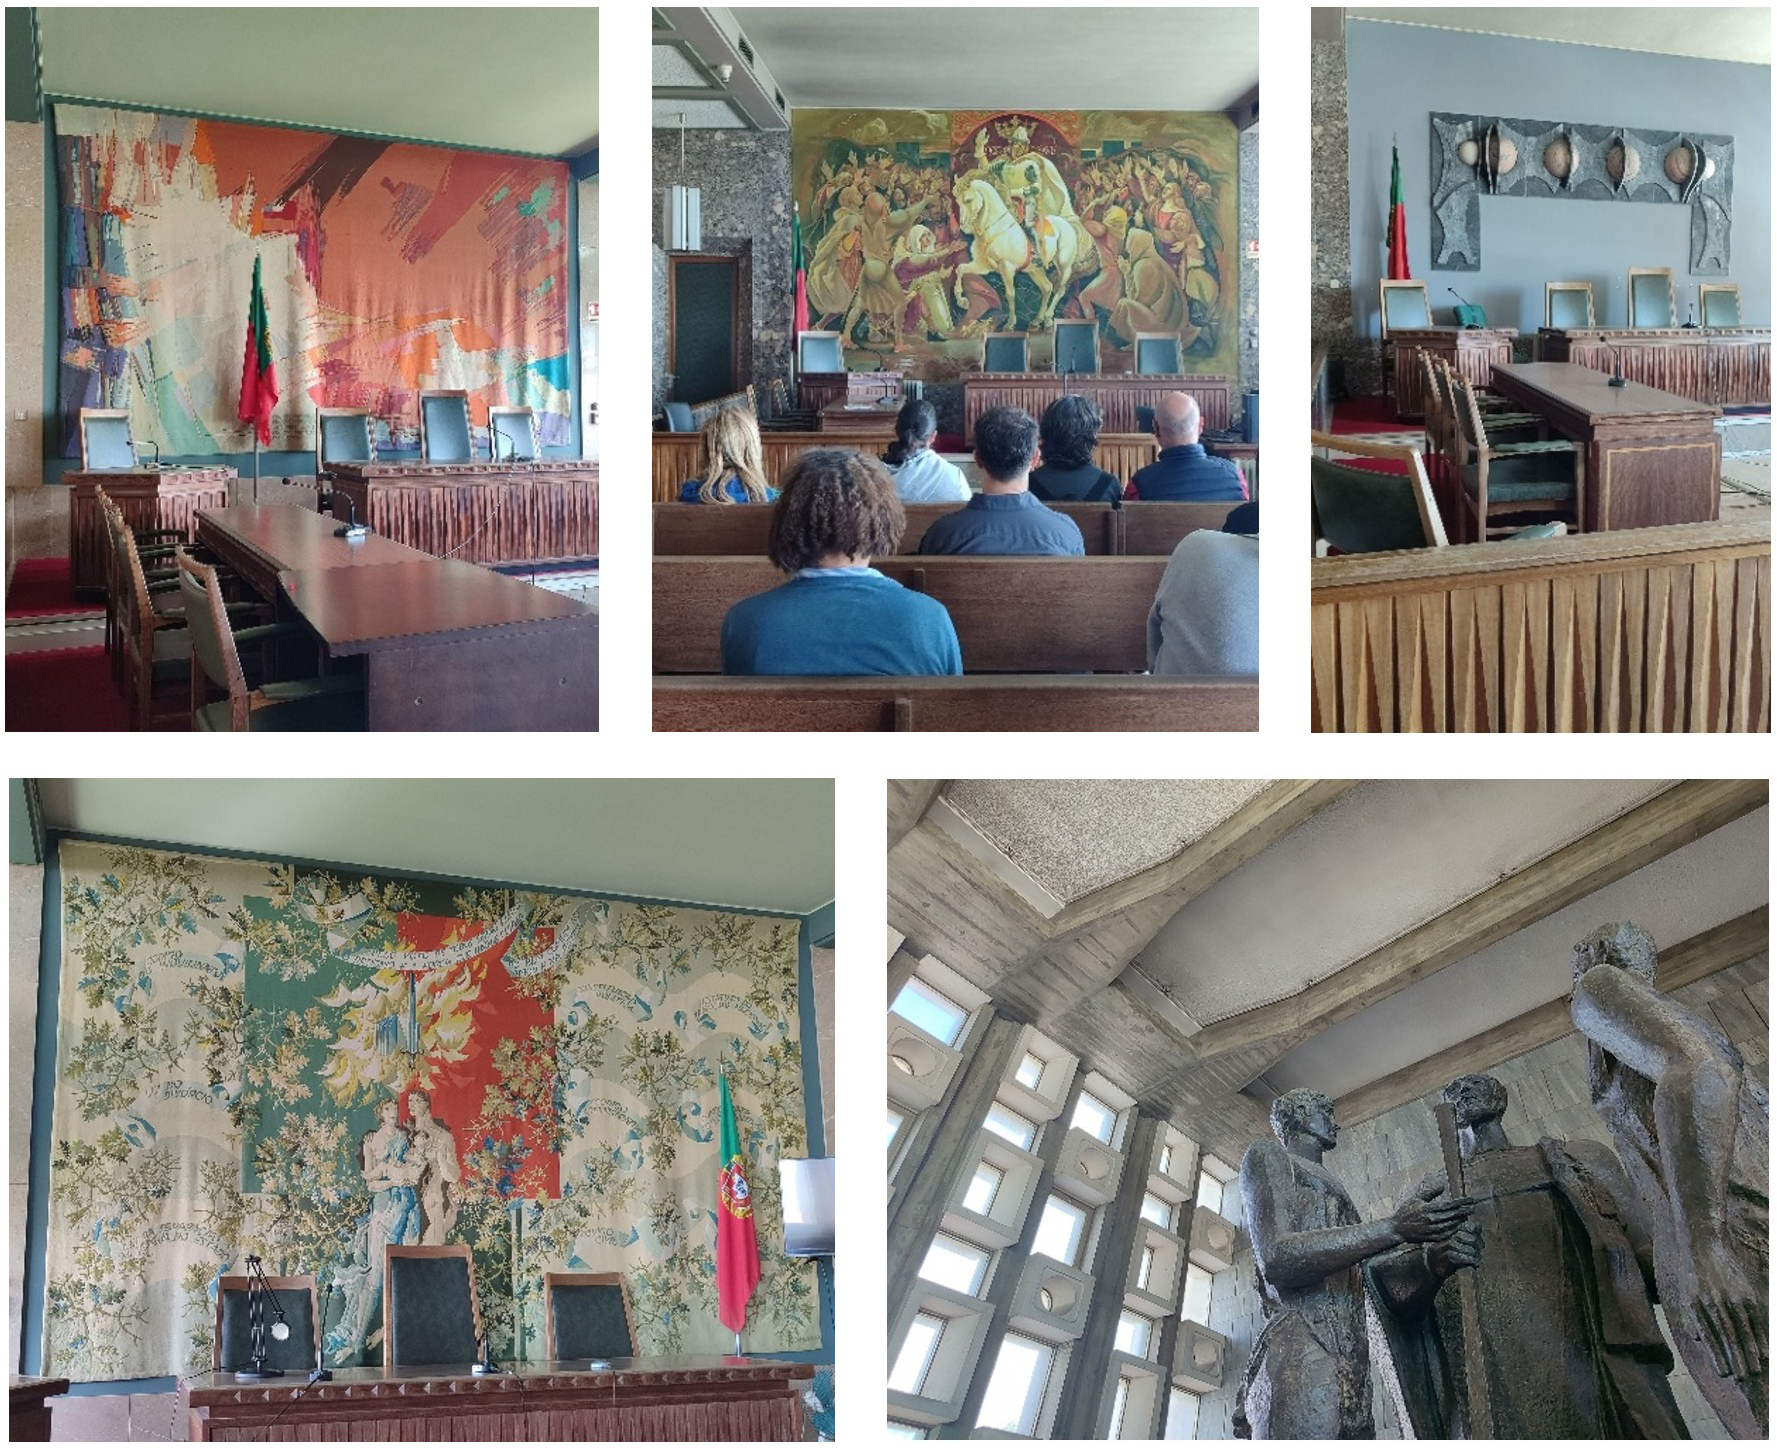
Figure 29 – Tapestry by Artur Bual, painting by Martins Barata, sculpture by John Cutileiro, tapestry by Guilherme Camarinha and the sculpture by Joaquim Correia, inside the Civil Court, 2025 (Source: photographs by the author, Open House Lisboa).
7. Final considerations
Palácio da Justiça turned out to be an “incomplete Forum”, an unnoticeable intention that remained unrealised, despite the ambition of its architects, Januario Godinho and João Andresen.
Its dimension and complexity; location and design in the urban network; the integrated art of institutional representation; detail and thought at all scales, “from the city to the handle”.
Palácio da Justiça in Lisbon changed the paradigm of judicial architecture in Portugal. The architects, under international influence, broke with the traditional approach of these types of buildings, presenting a “new monumentality”, an unprecedented Palácio de Justiça.
The approval of this project evidences the paradigm shift. The permission for this proposal in the area called “Avenidas Novas” (new avenues) was a milestone in modern architecture.
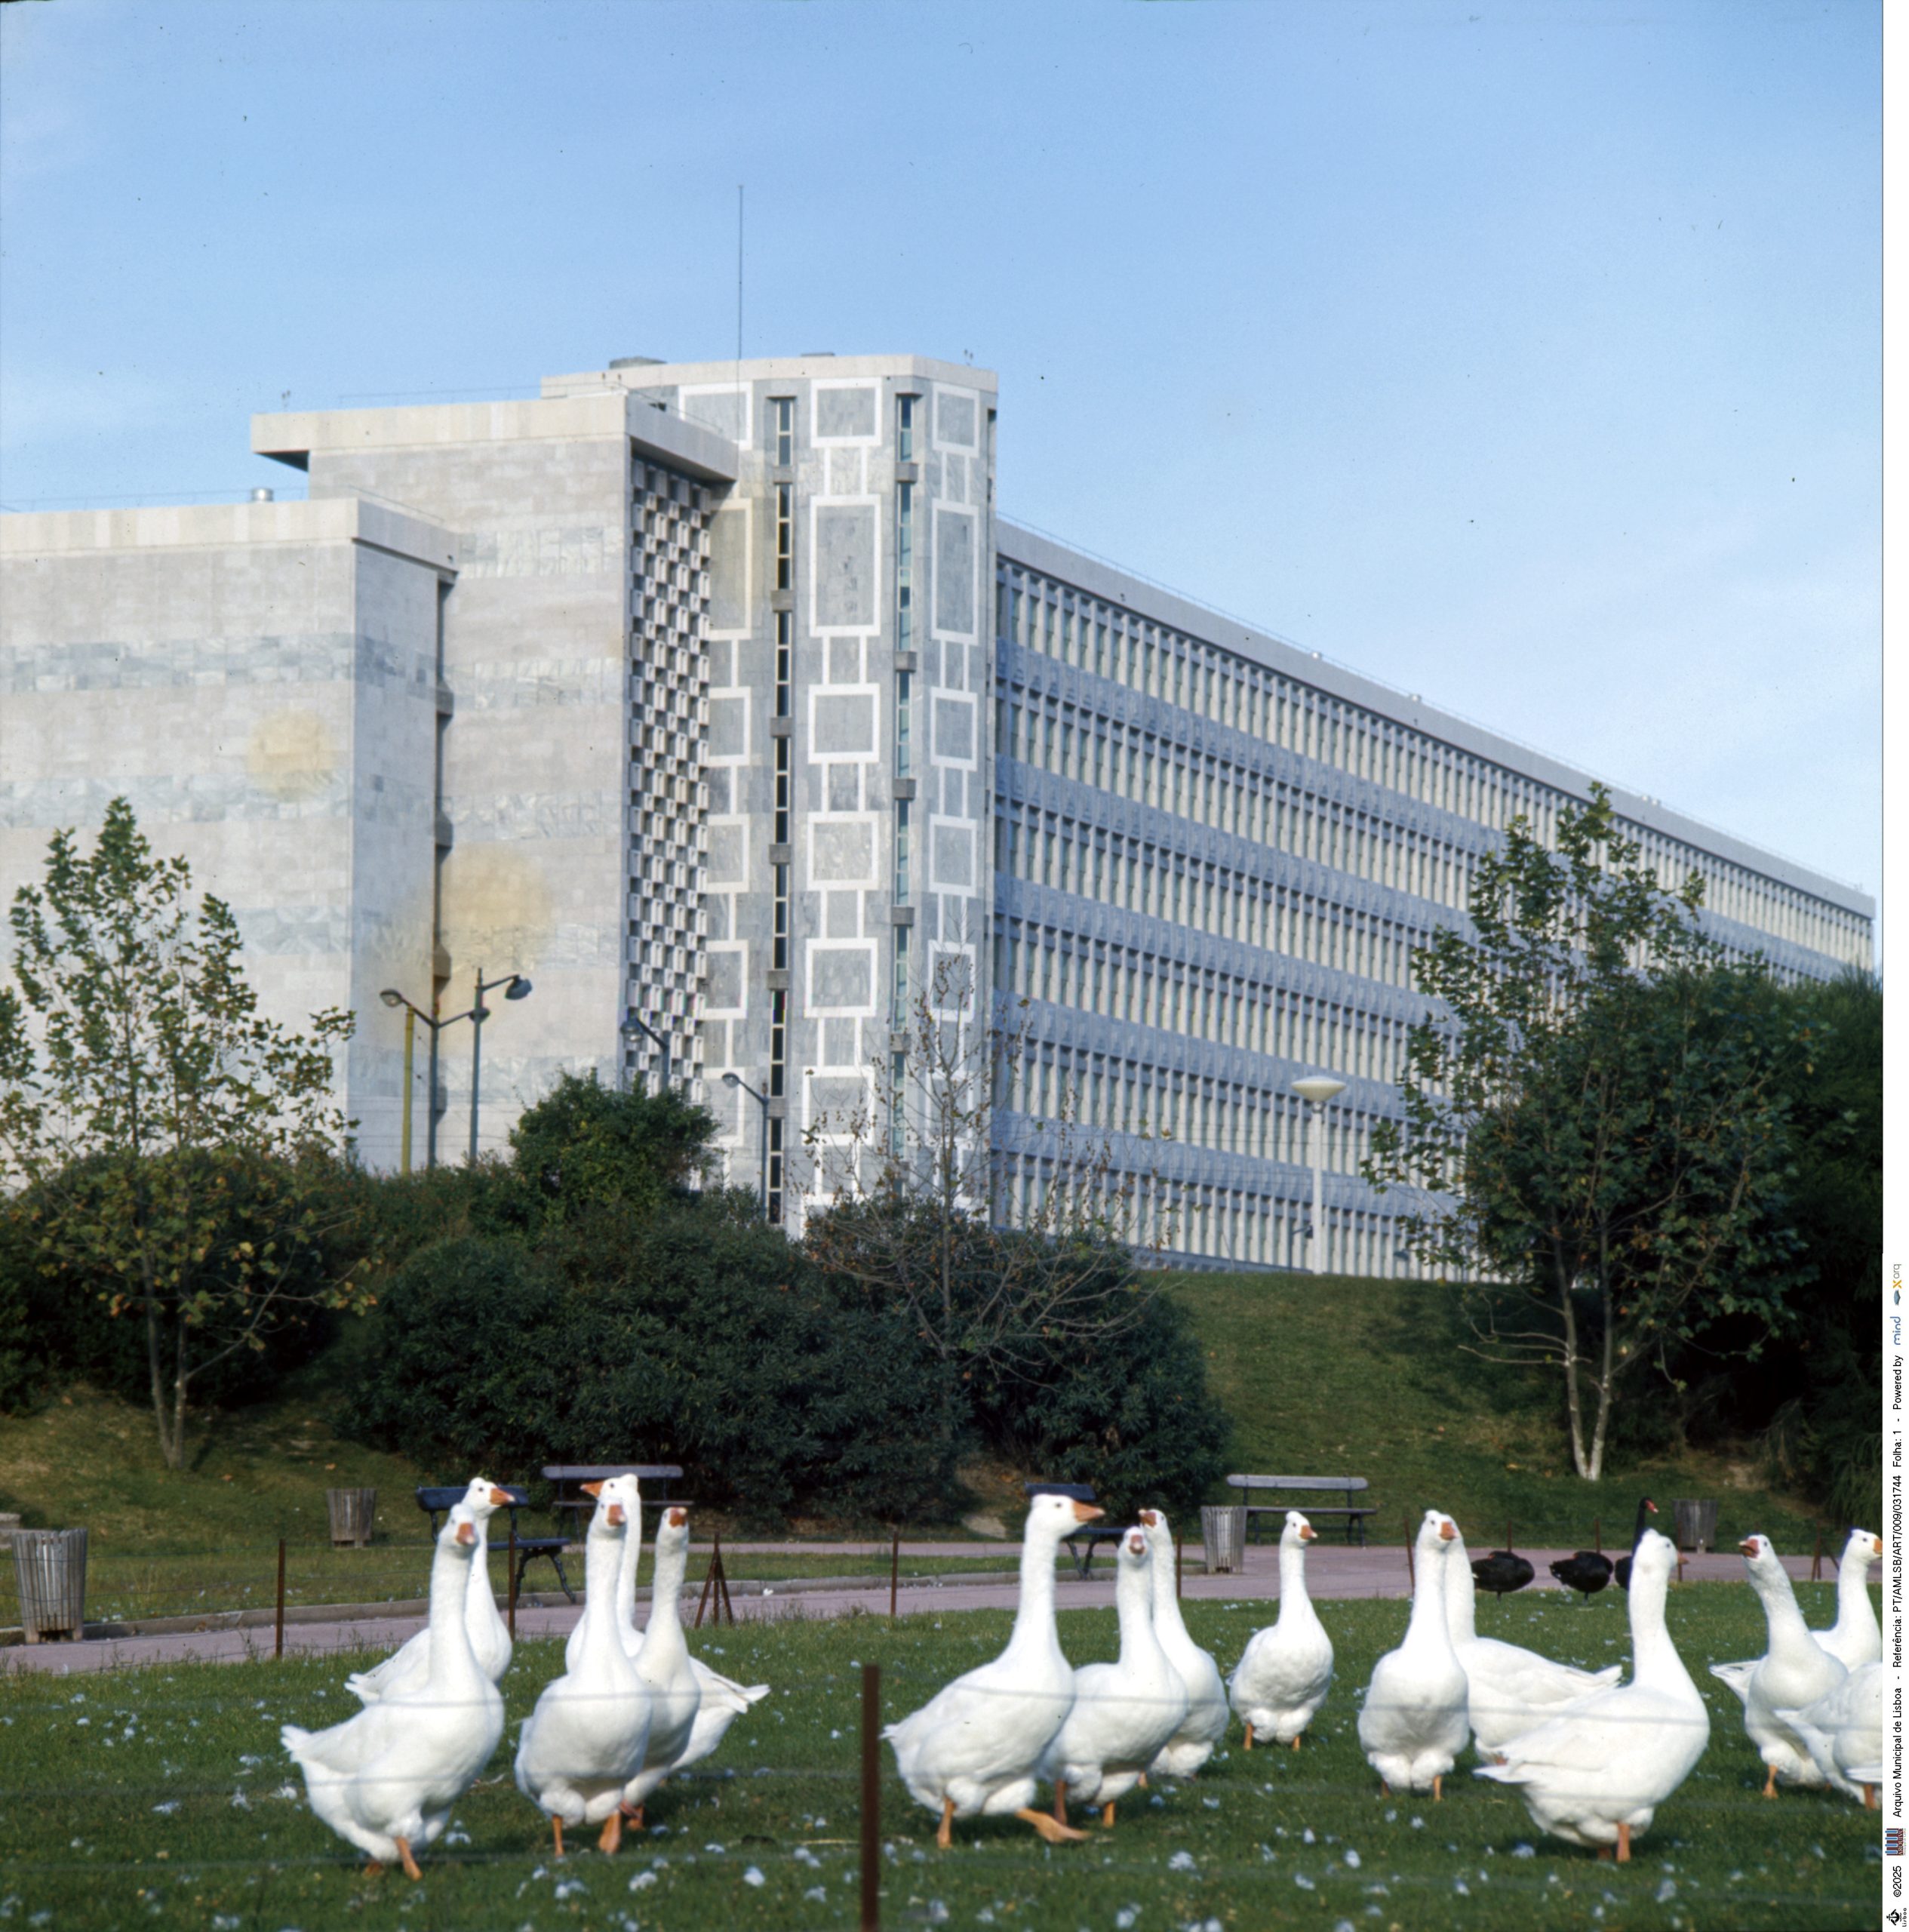
Figure 30 – Palácio da Justiça seen from Eduardo VII Park (source: Lisbon Municipal Archives | Palácio da Justiça seen from Eduardo VII Park, Artur Pastor, ART031744.)
Bibliography
AGAREZ, Ricardo; BANDEIRA, Filomena – Cadeia Penitenciária de Lisboa / Estabelecimento Prisional de Lisboa. 2005 Disponível em: http://www.monumentos.gov.pt/Site/APP_PagesUser/SIPA.aspx?id=7815. [Consultado em: 28/04/2025].
ALMEIDA, Ana – Da cidade ao museu e do museu à cidade: uma proposta de itinerário pela azulejaria de autor na Lisboa da segunda metade do século XX. Faculdade de Belas Artes da Universidade de Lisboa, 2009. Dissertação de mestrado.
ALMEIDA, Pedro Vieira – A Arquitectura no Estado Novo. Lisboa: Livros Horizonte, 2002. ISBN:9722412191.
ALVIM, Luísa; TSOU, Ana; ALMEIDA, Joaquim; SILVA, António – A Organização de um projeto de arquitetura com valor histórico: O caso do Novo edifício dos Paços do Concelho, Tribunal de Vila Nova de Famalicão. Universidade do Minho, 2020. Disponível em: https://dspace.uevora.pt/rdpc/bitstream/10174/27665/1/Alvim%2C%20Tsou%2C%20Almeida%2C%20Silva%20_JG.pdf, p.3. Consult. 27/04/2025].
ARANTES, Mariana – A minha casa, a minha aldeia. A participação portuense nos CIAM e os seus reflexos na arquitetura portuguesa. Universidade do Minho, 2019.
BECKER, Annette; TOSTÕES, Ana; WANG, Wilfried (org.) — Portugal: arquitectura do século XX. München: Prestel, 1997. ISBN 3-7913-1813-3.
BRANCO, Patrícia – Análise da arquitetura judiciária portuguesa: as dimensões de reconhecimento, funcionalidade e acesso à justiça. e-cadernos CES, 2015. Disponível em: http://journals.openedition.org/eces/1930.
CALDAS, João – Caminhos do Património 1929-1999. Lisboa: DGEMN, 1999.
CARDOSO, Alexandra; SALES, Fátima; PIMENTEL, Jorge Cunha (2012) – Januário Godinho: Leituras do Movimento Moderno. Porto: CEAA / ESAP–CESAP.
DINIZ, Sofia – Mobilar o Estado. A encomenda pública de mobiliário e o seu contributo para a indústria nacional (1940-1974). Lisboa: NOVA FCSH, 2022.
FERNANDES, Dora Maria dos Santos – Museu Domus Iustitiae: Casa da Justiça. Proposta de Rede Museal para a Justiça. Lisboa: Faculdade de Belas Artes da Universidade de Lisboa, 2006. Dissertação de mestrado.
FERNANDES, Eduardo; PEREIRA, Rui – A metáfora do Grifo na obra de Januário Godinho: entre ecletismo, contextualismo e a retórica do Estado Novo. In FERREIRA, Fátima Moura; FERNANDES, Eduardo (eds.) – Representações de Poder de Estado em Portugal e no Império, 1950-74. Porto: LAB2PT/Circo de Ideias, p. 47-80.
FERNANDES, Eduardo; PEREIRA, Rui – Arquitetura em contracorrente: Raúl Rodrigues Lima e a construção de um modelo para os Palácios da Justiça do Estado Novo. 2019. In FERREIRA, Fátima Moura; FERNANDES, Eduardo (eds.) – Representações de Poder de Estado em Portugal e no Império, 1950-74. Porto: LAB2PT/Circo de Ideias, p. 81-96.
FERNANDEZ, Sérgio – Percurso: Arquitectura Portuguesa, 1930/1974. 2ªedição. Porto: Faculdade de Arquitectura da Universidade do Porto, 1988.
FERREIRA, Fátima; FERNANDES, Eduardo – Representações de Poder de Estado em Portugal e no Império, 1950-74. Porto: LAB2PT/Circo de Ideias, 2019.
FRANÇA, José-Augusto – Lisboa: Urbanismo e Arquitectura. Lisboa: Livros Horizonte, 1997.
GONÇALVES, Joaquim; BANDEIRA, Filomena; FIGUEIREDO, Rute – Tribunal Judicial de Lisboa / Palácio da Justiça de Lisboa. Disponível em: http://www.monumentos.gov.pt/Site/APP_PagesUser/SIPA.aspx?id=8451. 2006. [Consultado em: 28/04/2025].
MARTINS, João Paulo – Mobiliário para edifícios públicos em Portugal. 1934-1974. Lisboa: MUDE, Caleidoscópio, 2015.
MACIEL, Manuel – Vitrúvio Tratado de Arquitectura. IST – Instituto Superior Técnico, 2006.
NEPOMUCENO, Francisco Humberto Mantas – Palácio da Justiça de Lisboa: Do Património Artístico à Programação de um Pólo Museológico. Lisboa: Faculdade de Belas Artes da Universidade de Lisboa, 2007. Dissertação de mestrado
NUNES, António Manuel – Espaços e Imagens da Justiça no Estado Novo Templos da Justiça e Arte Judiciária. Coimbra: Edições Minerva, 2009.
NUNES, Sofia – Querubim Lapa – Pintura e Cerâmica. Lisboa: Caleidoscópio, 2026.
NEPOMUCENO, Francisco Humberto Mantas – Palácio da Justiça de Lisboa: Do Património Artístico à Programação de um Pólo Museológico. Lisboa: Faculdade de Belas Artes da Universidade de Lisboa, 2007. Dissertação de mestrado.
Palácio da Justiça de Lisboa – Tribunal Cível e Tribunais de Polícia e de Execução de Penas. BINÁRIO, n.º 145. Lisboa: Direção-Geral dos Edifícios e Monumentos Nacionais, outubro 1970, p. 120-123.
PINTO, Luís – JOÃO ANDRESEN (1920/1967) obra (in)completa. Volume I. Universidad de Valladolid, 2019a. Tesis Doctoral.
PINTO, Luís – JOÃO ANDRESEN (1920/1967) obra (in)completa. Volume II. Universidad de Valladolid, 2019b. Tesis Doctoral.
PORTAS, Nuno – Januário Godinho (1910–1990). In Desenho de arquitetura: Património da Escola Superior de Belas-Artes do Porto e da Faculdade de Arquitetura da Universidade do Porto. Lisboa: Sociedade Nacional de Belas Artes, 1987.
ROCHA, Luciana; LAMEIRA, Gisela – Januário Godinho. Vila do Conde: Verso da História, 2017.
SÁ, Ana João Ferreira – Um arquiteto representativo do poder. Estudo dos Palácios da Justiça na obra de Januário Godinho. Universidade do Minho, 2019. Dissertação de mestrado.
SALES, Fátima – Januário Godinho: Arquitectura, Paisagem e Cultura Urbana. Aspectos a reavaliar, CESAP/ESAP, 2005.
SALES, Fátima – Januário Godinho na arquitetura portuguesa, ou a outra face da modernidade. Valladolid: ETSA – Escola Técnica Superior de Arquitetura da Universidade de Valladolid, 2000. Dissertação de doutoramento.
SANCHES, Rui – Palácio de Justiça de Lisboa. Lisboa: Secretaria de Estado das Obras Públicas, 1970.
SILVA, Raquel Henriques da – As Avenidas Novas de Lisboa, 1900-1930. Lisboa: Universidade Nova de Lisboa: 1985.
TOSTÕES, Ana – Os Verdes Anos: Representação do Poder: Tribunais e Câmaras Municipais. Porto: Faculdade de Arquitectura da Universidade do Porto, 1997.
TOSTÕES, Ana – O levantamento da arquitectura industrial moderna em Portugal. In A arquitectura da indústria, 1925-1965. Barcelona: Fundação DOCOMOMO Ibérico, 2005.
TOSTÕES, Ana – Monsanto, Parque Eduardo VII, Campo Grande: Keil do Amaral, arquitecto dos espaços verdes de Lisboa. Lisboa: Edições Salamandra, 1992.
TREVISAN, Alexandra – Influências internacionais na arquitectura moderna no Porto (1926-1956). Valladolid: Universidad de Valladolid, 2013. Tese de doutoramento.
VAN LENGEN, Johan – Manual do Arquitecto Descalço. Dinalivro, 2010.
VIEIRA, João – Caminhos do Património 1929-1999. Lisboa: DGEMN, Livros Horizonte, 1999.
VIEIRA, Tiago – O edifício de mercado na obra de Januário Godinho, Fernando Távora e Eduardo Souto de Moura. Lisboa: Universidade Lusíada, 2018. Dissertação de mestrado.
ZUCKER, Paul – Town and Square: From the Agora to the Village Green. New York: Columbia University Press, 1959.
Articles in the press
As instalações especiais do novo Palácio da Justiça de Lisboa. Diário de Lisboa. Ano 50, 1ªedição. Nº17 162; 30/07/1970, p.11.
Fundação Mário Soares / DRR- Documentos Ruella Ramos. Disponível em: http://casacomum.org/cc/visualizador?pasta=06805.155.25095 [Consult.23/04/2025].
Other resources
CENTRO DE ESTUDOS QUERUBIM LAPA (CEQL). Palácio da Justiça. Disponível em:
https://sites.google.com/view/querubimlapainsitu/cer%C3%A2mica-insitu/anos-60/pal%C3%A1cio-da-justi%C3%A7a. [Consultado em: 19/04/2025].
DGAJ – Exposição sobre processo construtivo do Palácio da Justiça de Lisboa, 2015. Disponível em: https://dgaj.justica.gov.pt/Noticias-da-DGAJ/Exposicao-sobre-processo-construtivo-do-Palacio-da-Justica-de-Lisboa.
Direção-Geral da Administração da Justiça – Exposição sobre processo construtivo do Palácio da Justiça de Lisboa, 2025. Disponível em: https://drive.google.com/file/d/1HVUf76VevqsGcsyT8BAbZHoCpqZBmW5m/view [Consult.10/05/2025].
DIVISARE – Januário Godinho, João Andresen: Palácio da Justiça. 2018. Disponível em: https://divisare.com/projects/396850-januario-godinho-joao-andresen-adriano-mura-palacio-da-justica.
FAUP. Universidade Digital / Gestão de Informação, 2010. Antigos Estudantes Ilustres da Universidade do Porto: João Andresen. Disponível em:
https://sigarra.up.pt/up/pt/web_base.gera_pagina?p_pagina=antigos%20estudantes%20ilustres%20-
%20jo%c3%a3o%20andresen. [Consult. 02/05/2025].
LADEIRO, Nuno – Januário Godinho. O arquiteto esquecido. Disponível em: https://nunoladeiro.com/januario-godinho-o-arquiteto-esquecido/ [Consult. em: 28/04/2025].
REIS, Dias – Fotos de Portugal. Disponível em: https://pbase.com/diasdosreis/campolide. [Consultado em: 09/05/2025].
RTP Arquivos – Construção do Palácio da Justiça. Lisboa: Rádio Televisão Portuguesa, 1970a. 4m 18s, p&b. Disponível em: https://arquivos.rtp.pt/conteudos/construcao-do-palacio-da-justica/ [Consult.23/03/2025].
RTP Arquivos – Inauguração do Palácio da Justiça em Lisboa. Lisboa: Rádio Televisão Portuguesa, 1970b. 21m 23s, p&b. Disponível em: https://arquivos.rtp.pt/conteudos/inauguracao-do-palacio-da-justica-em-lisboa/ [Consult.23/03/2025].
RTP Arquivos – A Obra do Palácio da Justiça. Lisboa: Rádio Televisão Portuguesa, 2019. 2m 44s, p&b. Disponível em:
https://arquivos.rtp.pt/conteudos/a-obra-do-palacio-da-justica/ [Consult.23/03/2025].
RTP Play – Hotel Ritz. Lisboa: Rádio Televisão Portuguesa, 2016. 31m 54s. Disponível em: https://www.rtp.pt/play/p2366/e263862/visita-guiada [Consult.21/06/2025].
RTP Play – Complexo da Fundação Calouste Gulbenkian. Lisboa: Rádio Televisão Portuguesa, 2023. 37m 18s. Disponível em: https://www.rtp.pt/play/p5656/e408030/visita-guiada [Consult.21/06/2025].
TRIENAL DE ARQUITECTURA DE LISBOA. Open House Lisboa 2018. Lisboa: Susana Pomba, 2018.
Notes
[1] Januario Godinho designed the courts in Chaves (1956), Covilhã (1956), Tomar (1959), Vila Nova de Famalico (1961), Funchal (1962), Amarante (1964), Lamego (1965), Ovar (1966), Lisbon (1970), Vila do Conde (1972), Paredes (1986), Penafiel (1986).
[2] Exhibition “The Constructive Process of Palácio da Justiça in Lisbon”, at the DGAJ (26-29 May) by Francisco Nepomuceno.
[3] Sérgio Leopoldo Fernandez Santos, born in Porto in 1937, is an architect and university professor. He studied architecture at the Porto School of Fine Arts, where he participated as a student at CIAM, in Otterloo (1959).
[4] International Congresses of Modern Architecture.
[5] Organisation of Modern Architects, a group of architects who disseminated the principles of modern architecture.
[6] New Bauformen was a German magazine (20th century) that played an important role in disseminating modern European architecture.
[7] Januário Godinho and João Andresen worked together on the Calouste Gulbenkian building at LNEC (National Laboratory of Civil Engineering) (1960) and on Palácio da Justiça in Lisbon (1970).
[8] The modern complex of the Calouste Gulbenkian Foundation in Lisbon was designed by architects Ruy d’Athouguia, Alberto Pessoa and Pedro Cid. It was inaugurated in 1969.
[9] The Ritz Hotel (1959) in Lisbon was designed by architect Pardal Monteiro.
[10] Óscar Niemeyer was a Brazilian architect (1907-2012) who, among many works, designed the buildings of the National Congress of Brasilia.
[11] Since the 1930s, different plans of urban expansion were devised for this area of the city, in order to create a road network that would extend north of Avenida da Liberdade and cross Eduardo VII Park; however, other proposals developed the top of the park as an emblematic place that should be preserved as a green corridor rather than as a mobility corridor.
[12] (…) As for the Penitentiary, its demolition may be carried out as soon as the new Penitentiary of Alcoentre is completed, which is intended to replace it. But before that, the Civil Courts Pavilion can and should, in my view, be built” (Order of the Minister of Justice, 03.04.1962, PT DGEMN: DNISP 001-0064/03/1).
[13] José Luís da Cruz Amorim (1924-1999) was an architect who designed furniture and collaborated on many DGEMN works.
[14] Letter from Januario Godinho to the Director – Delegate of the New Facilities for Public Services, dated Dec 13. 1967 – DGAJ Archive at São João da Talha.
[15] List of some of the artists whose works decorate Palácio da Justiça in Lisbon: Artur Bual, António Duarte, Euclides Vaz, Guilherme Camarinha, Gustavo Bastos, Jorge Barradas, João Cutileiro, Joaquim Correia, Júlio Resende, Leopoldo de Almeida, Manuela Madureira, Maria Adelaide de Liam Cruz, Querubim Lapa, Severo Portela, and Valadas Curiel.