

João Miranda
joaomhmiranda@outlook.com
Architect and PhD candidate at the Department of Architecture at the Autonomous University of Lisbon (DA/UAL), Portugal. CEACT/UAL – Centre for Architecture, City and Territory Studies of the Autonomous University of Lisbon, Portugal.
Para citação:MIRANDA, João – To build a new E(vo)ra — City, Process and Drawing by Álvaro Siza [Sketchbook 3/77]. Estudo Prévio 28. Lisbon: CEACT/UAL-Centre for Architecture, City and Territory Studies of the Autonomous University of Lisbon, June 2026, p. 12-23. ISSN: 2182-4339 [Available at: www.estudoprevio.net]. DOI: https://doi.org/10.26619/2182-4339/28.EV.2
Received on March 11, 2026 and accepted for publication on June 17, 2026.
Creative Commons, licence CC BY-4.0: https://creativecommons.org/licenses/by/4.0/
Abstract
In projects such as Malagueira — a process of great scale and complexity — Álvaro Siza, through drawing, in a [red-covered] sketchbook that accompanied him on a journey to Évora, began an exploration of the city, of the structure of the landscape and the logic of pre-existences, developing a delineation of organisation capable of transforming and growing over time — even including some references and annotations on nature in his sketchbooks — rather than imposing rigid and immutable directives or frameworks. This type of approach suggests the possibility of illustrating a broader question: how can architecture engage with the complexity of the city through attentive, context-driven interventions, rather than relying on urban theories? Other questions become equally relevant, forming part of a wider discussion that leads to more specific problems: how should the city be designed and what is the relationship between human beings and nature? What relationships are established between the built environment, housing, and the right to the city? What is the role of public space in collective life? Could these questions constitute tools for a structural principle in the design of the city?
Drawing upon successive in situ analyses of Álvaro Siza’s — held within the Drawing Matter Collection —, direct engagement with Sketchbook 3/77, the examination of unpublished documentation, and an interview with the architect, this sketchbook is considered an explicit exercise in the distillation of thought on the city and the landscape. More than a simple repository of drawings, it functions as a working instrument through which observation (approximation), experience, and architectural design are articulated.
Thus, this sketchbook may be understood as the record of a process that emerges from an encounter with place. Through drawing, writing, and observation, Siza seeks to understand the specific conditions of the territory, transforming direct experience into a conceptual structure capable of guiding the development of the project. The sketchbook thus reveals not only the formal genesis of an architectural proposal, but also a way of thinking and constructing relationships between landscape, city, and housing. When observing carefully certain moments — even sequentially — beyond the analysis of the drawn elements, it is equally important to consider the written texts on the opening pages. In this way, an attempt is made to distil these traces and reflect on their value as possibilities for transformation and construction. Conceived in 1977, [Sketchbook 3/77] is today fragmented, no longer preserved in its original format, but instead organised as a set of loose pages, with the author’s consent.
In this sense, this visual essay seeks to recover representations documented approximately fifty years ago, restoring the sketchbook as a coherent ensemble. To this end, the cover and the first eight pages are presented, so that it may be observed as a unified body — that is, in its original configuration. Seen together, these pages offer a particularly significant account of how architecture is conceived — that is, of the process through which a new city (and perhaps even a new era) is drawn.
Keywords: Álvaro Siza, Sketchbook, Drawing, Process, City, Architecture, Évora.
To Build a new E(vo)ra
Previous note
More broadly, there is currently an ongoing debate within the field of architecture concerning housing in Portugal and, more generally, within the European context. Numerous reflections — whether published within academic circles or developed beyond them — appear to be organised around a shared concern: understanding how architects conceive of, and can intervene in, the city under contemporary conditions and within the current context, viewing it as a complex and constantly evolving environment in which social, ecological, and spatial forces intersect. Beyond the various arguments that have been clearly articulated, a number of recurring questions seem to converge around four central themes: the nature of the city, the relationship between human beings and nature, housing and the right to the city, and the role of public space in collective life. Rather than seeking [universal] models, these reflections are primarily concerned with how architects engage with specific contexts and with identifying where the design process begins when operating at the urban scale.
In this sense, several recurring ideas emerge: architecture as a contextual and ethical practice; urban space as a collective social construct; the inseparability of city, nature, and society; and housing and public space as central issues. A strong idea runs through many of these reflections: architecture should (or ought to) operate through careful, context-sensitive interventions capable of responding to concrete social, ecological, and political realities, rather than relying on abstract models or universal solutions. A particularly illustrative example is the work of the architect Álvaro Siza and, in a specific project — Malagueira, begun in the 1970s, in the post–25 April 1974 Revolution period —, in this visual research and reflection based on his 1977 red-covered sketchbook. His approach to large-scale urban projects does not often begin with abstract planning diagrams, but rather with a direct and attentive observation of the existing site — of the social fabric, topography, and patterns of everyday life. Évora – Malagueira: the development of the plan (Évora Expansion Plan — Quinta da Malagueira) was commissioned to the architect Álvaro Siza by the Municipal Council. In parallel, the housing project (or Study for articulation) was likewise requested by the Residents’ Association, thereby initiating, in Siza’s words more than twenty years after the project had begun, a process simultaneously “about the city and about architecture”.
(Siza, 2000, p.105)
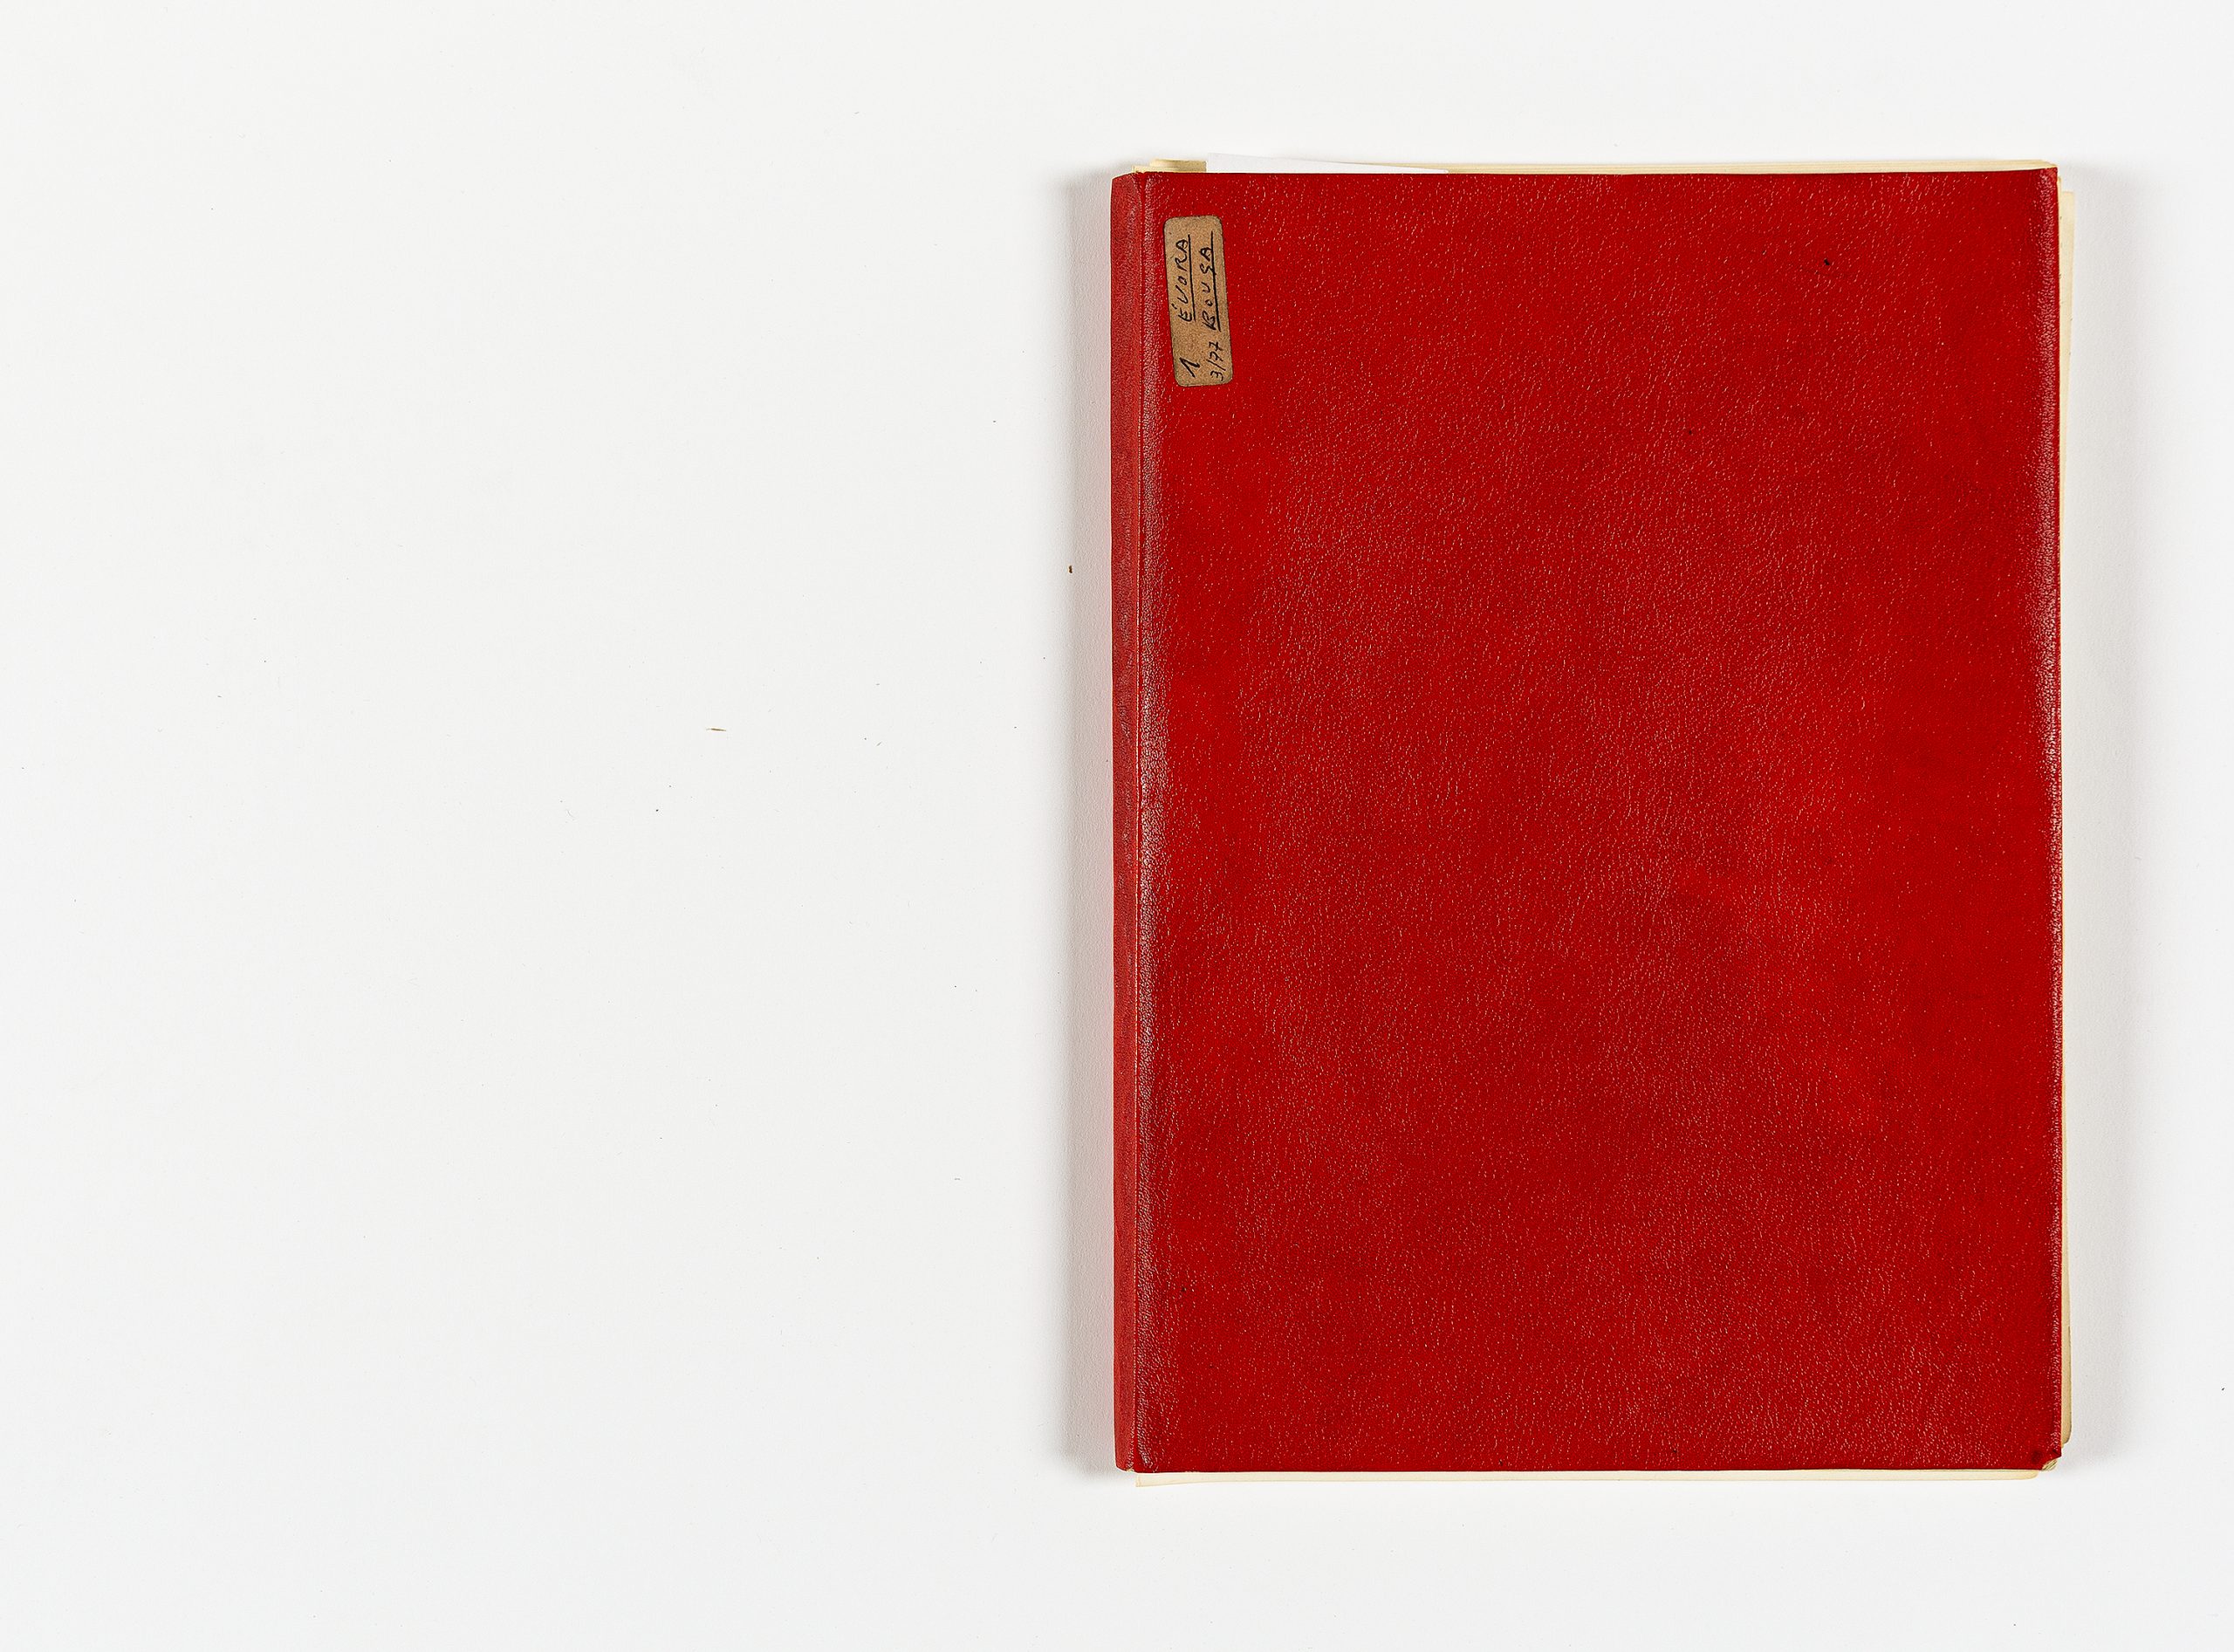
To Build a new E(vo)ra
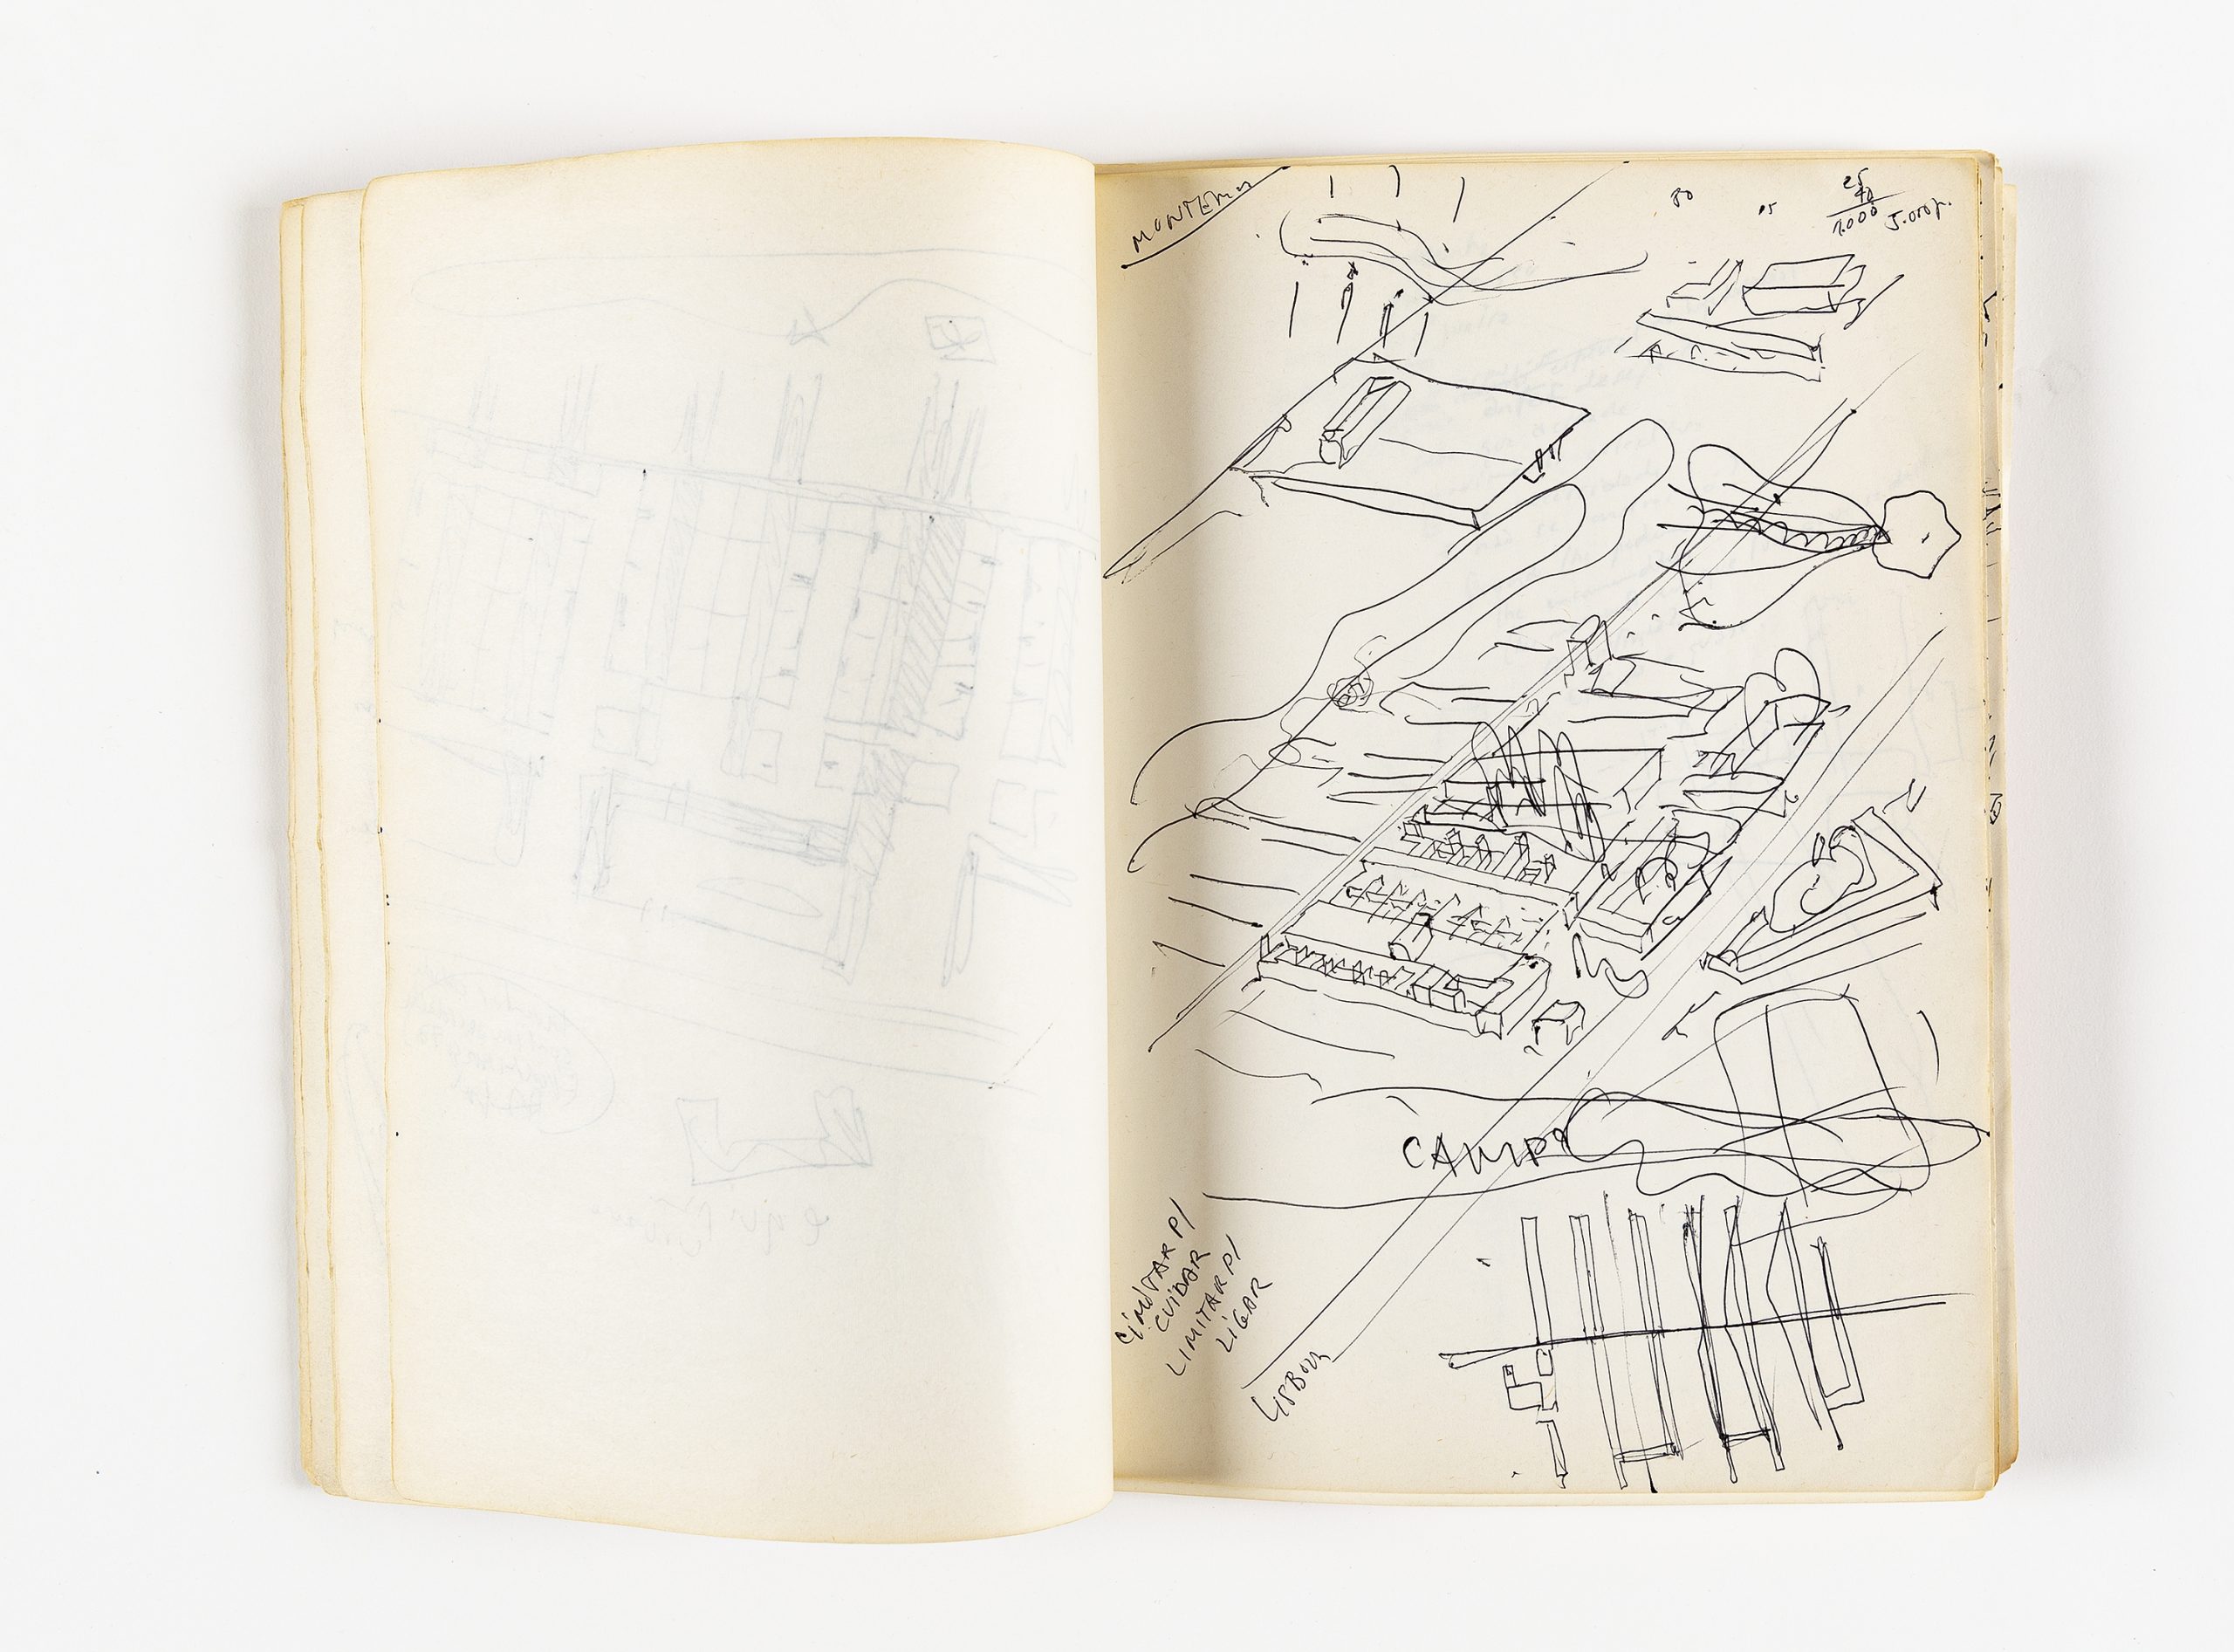
This is the statement recorded not on the first page of the sketchbook (Évora Bouça, 3/77), but rather on the inside of the red cover of Álvaro Siza’s sketchbook. The sketchbook contains entries from three consecutive days — the 18th, 19th, and 20th — of the third month of the year, March 1977. The numbers 3/77 inscribed on the cover constitute a chronological identifier that allows this object to be situated in time; presented in this study sequentially and in its original configuration. Interestingly, Siza’s journey concludes at the beginning of the spring of that same year, a metaphorical coincidence that seems to mark a (new) beginning — a commencement, a point of origin. Sketchbook 3/77 comprises sixty pages, filled with both written and drawn elements, executed entirely in black ink. The content is distributed predominantly across the right-hand pages of the sketchbook and, owing to the light weight of the paper, it is possible, through careful observation, to discern traces from the preceding page, thereby establishing a sense of continuity.
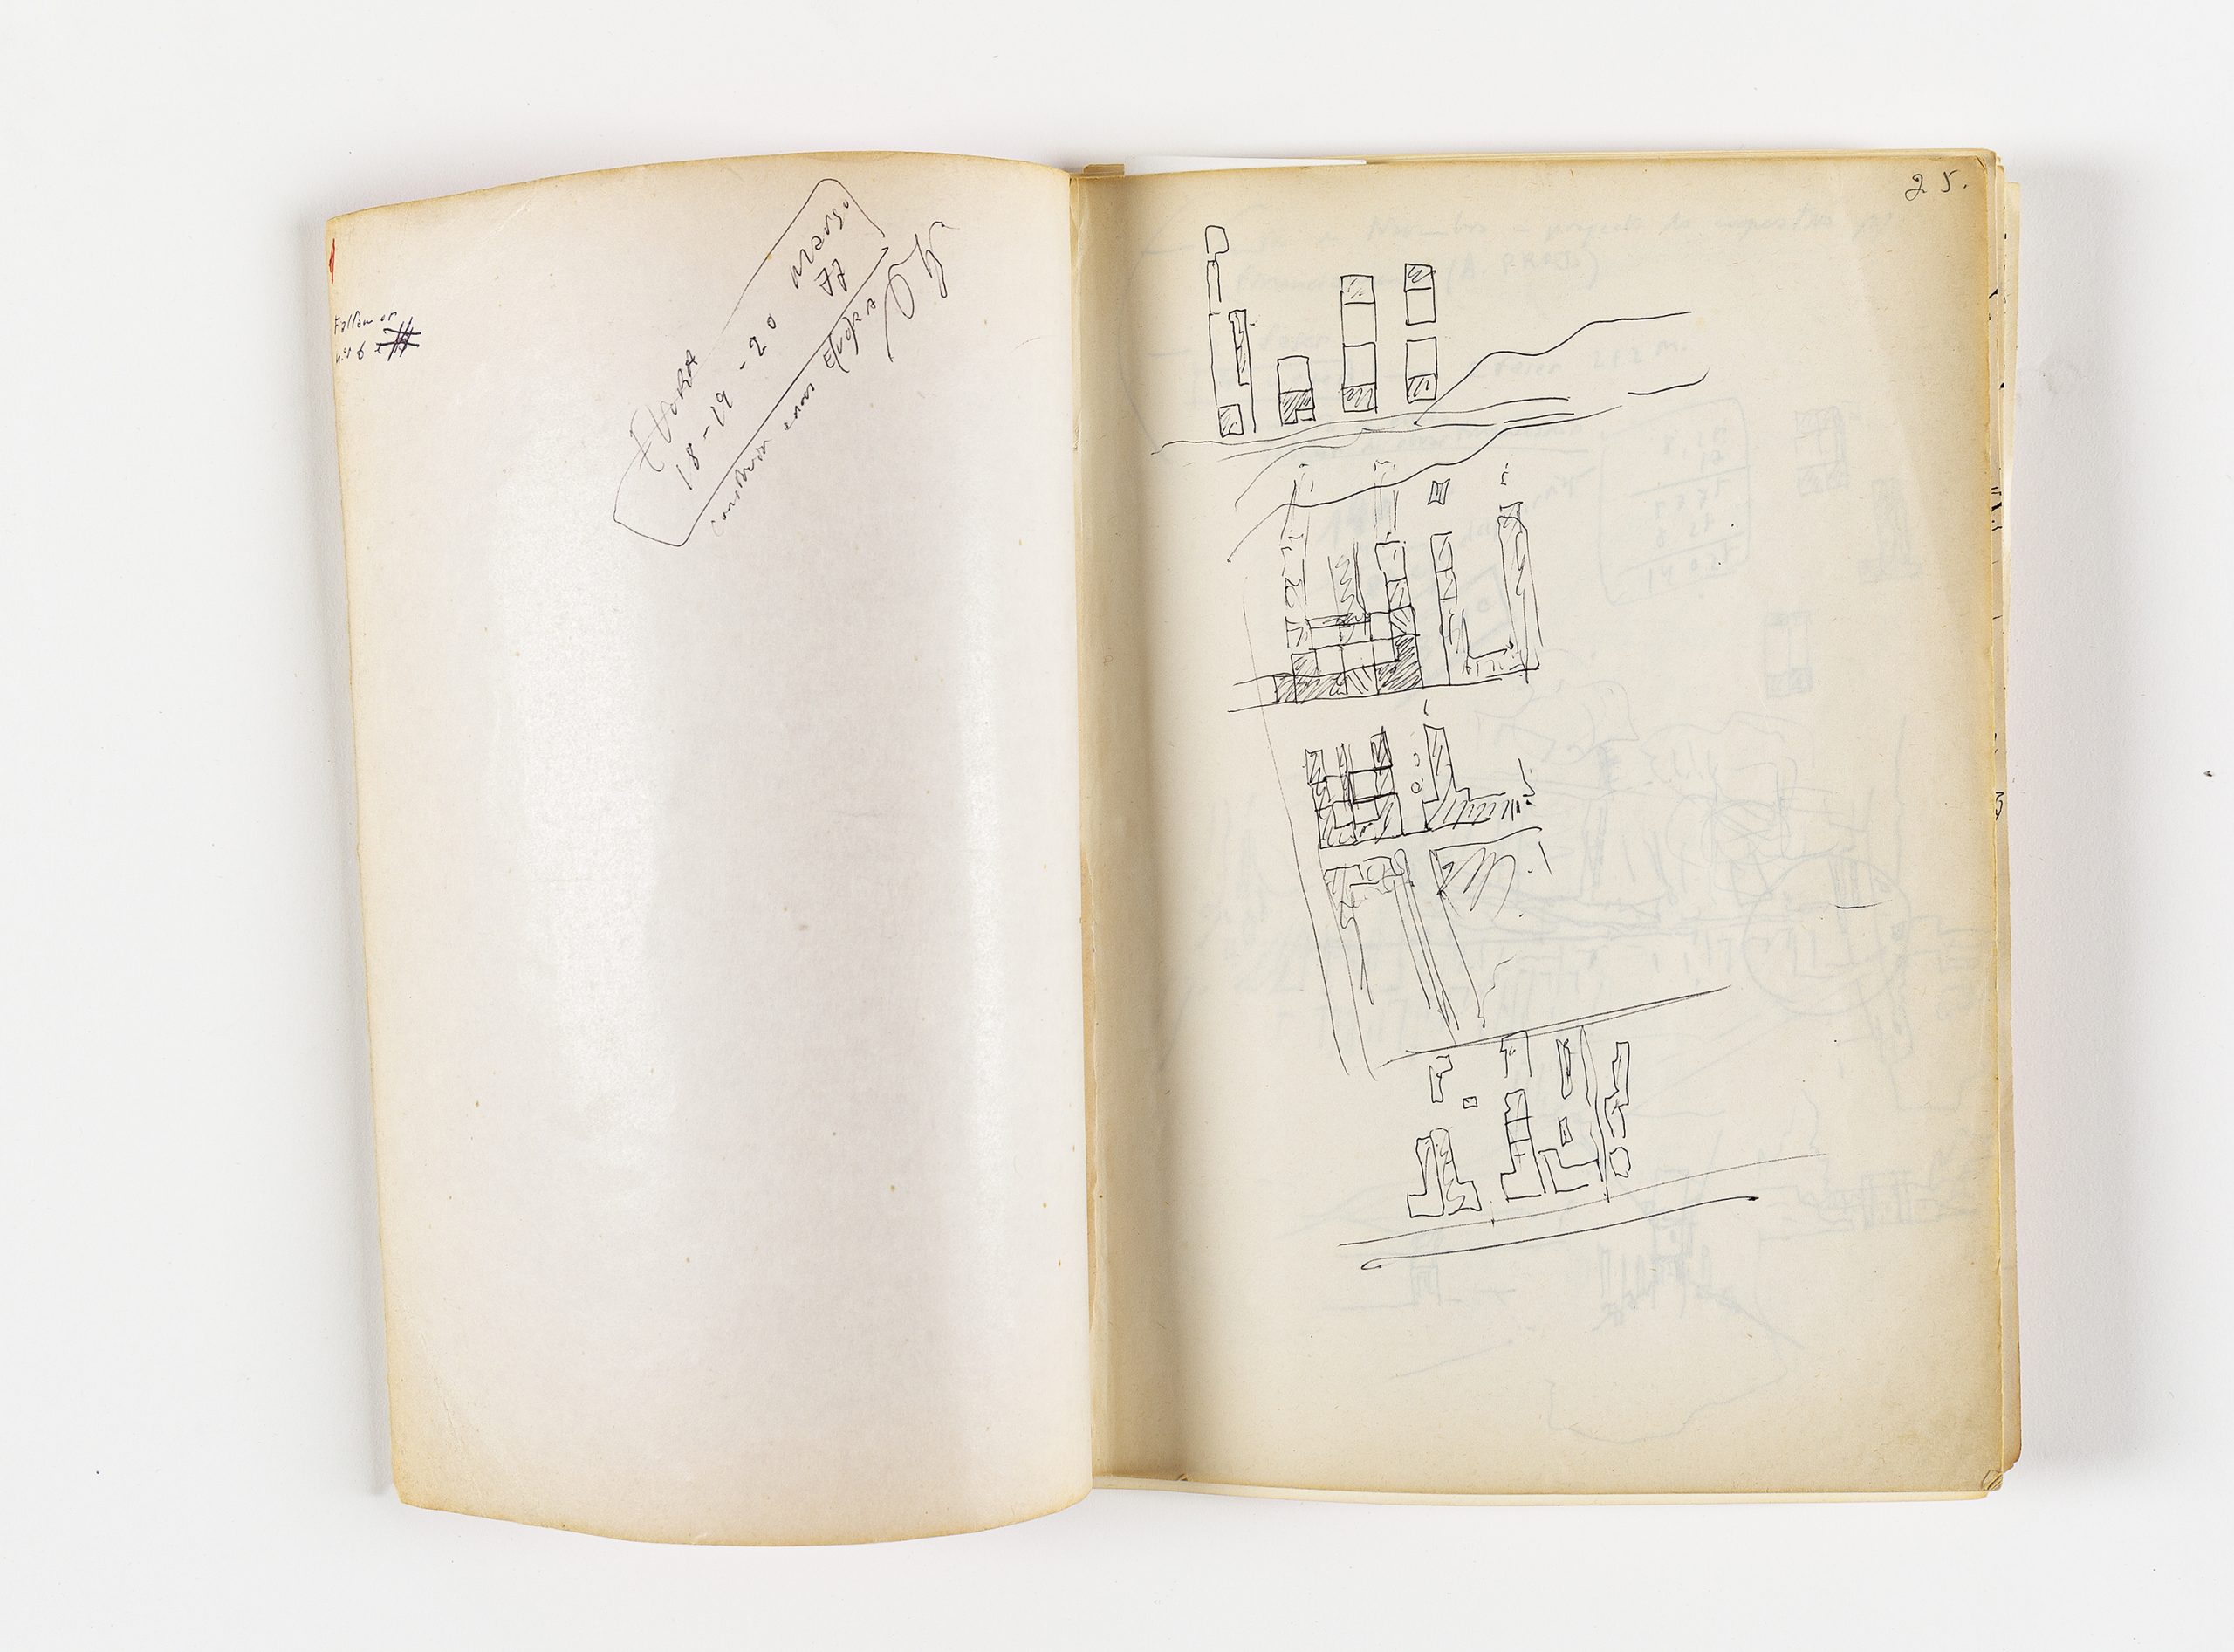
On the first page, Siza draws, in plan, several possibilities for structuring a new settlement — or, as he himself writes, a “new E(vo)ra” — for the city of Évora. The recorded drawings present different possibilities for housing aggregation, occupying approximately half of the represented area, and reveal the courtyard as a fundamental element of the project from its very inception — quite literally, on the first page. Through the line, the architect simultaneously delineates boundaries and fills particular fragments, in an exercise of observation, analysis, and the construction of relationships. Drawing thus emerges as an instrument of design inquiry through which forms of spatial organisation are tested and the specific conditions of a concrete reality explored. Within the sketchbook, one can observe Siza searching for references and motifs capable of guiding the design process — a project of considerably greater scale and complexity than most of those he had previously been commissioned to undertake. Yet the architect makes no explicit reference to architecture or to architectural projects. What, then, were these references or models? Was Roman architecture his point of departure? Or Arab architecture? This absence of explicit references may suggest a mode of observing reality grounded in direct experience and attentiveness to place, rather than in disciplinary or typological citation. These references and motifs are represented in different ways, although Siza also writes notes alongside the drawings: some texts are relatively extensive, while others are limited to only a few sentences — written motifs. Nevertheless, certain drawings appear to recur across several sketchbooks, suggesting a continuity of investigation and experimentation through drawing.
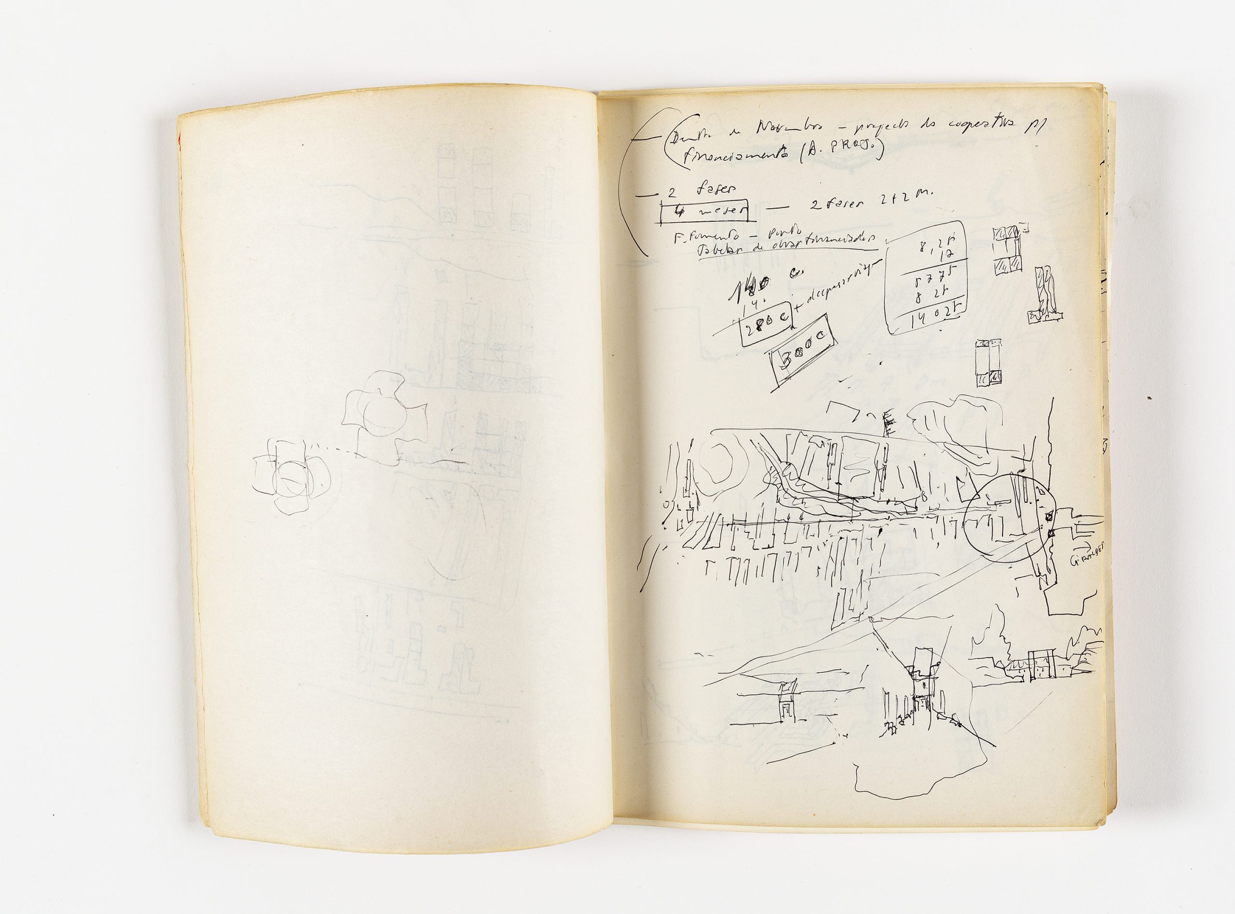
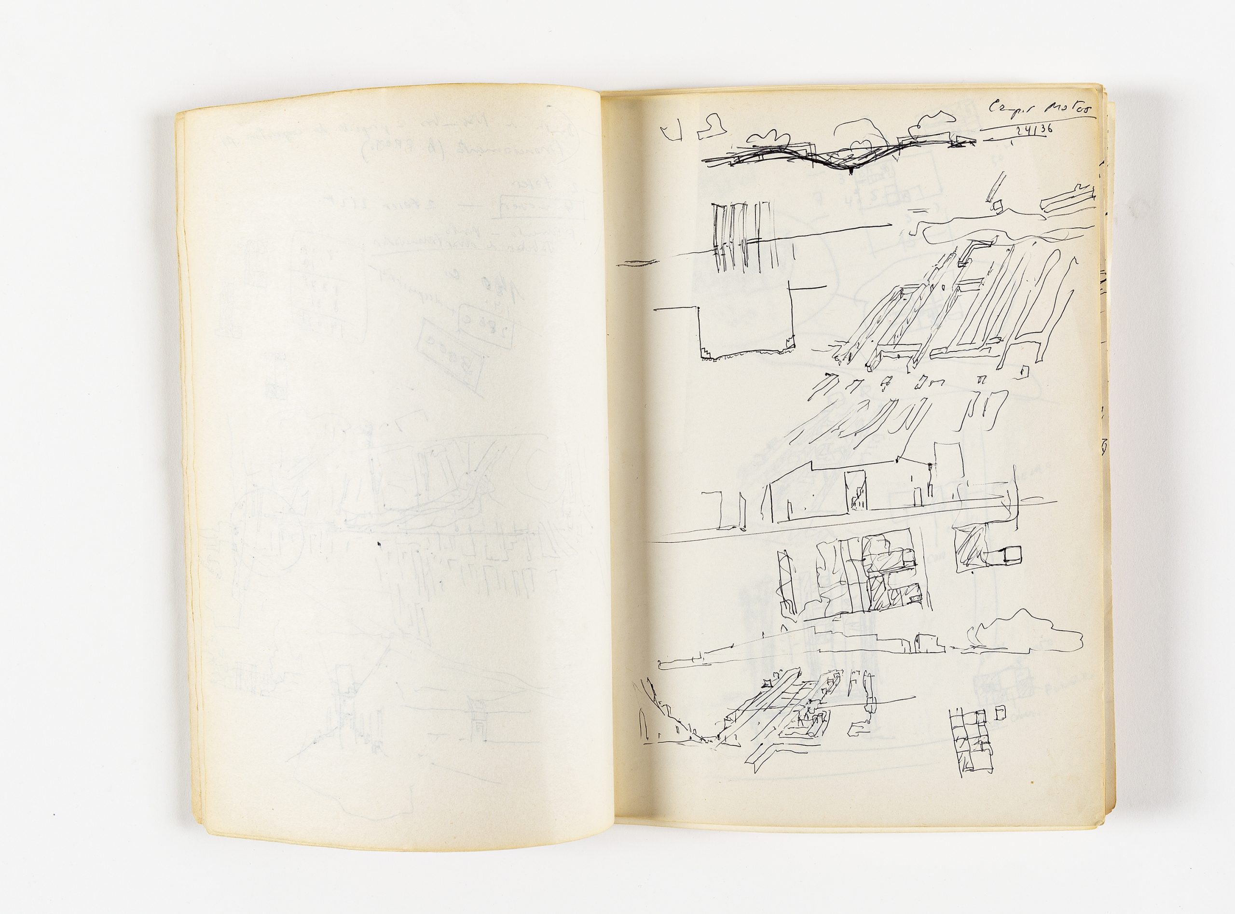
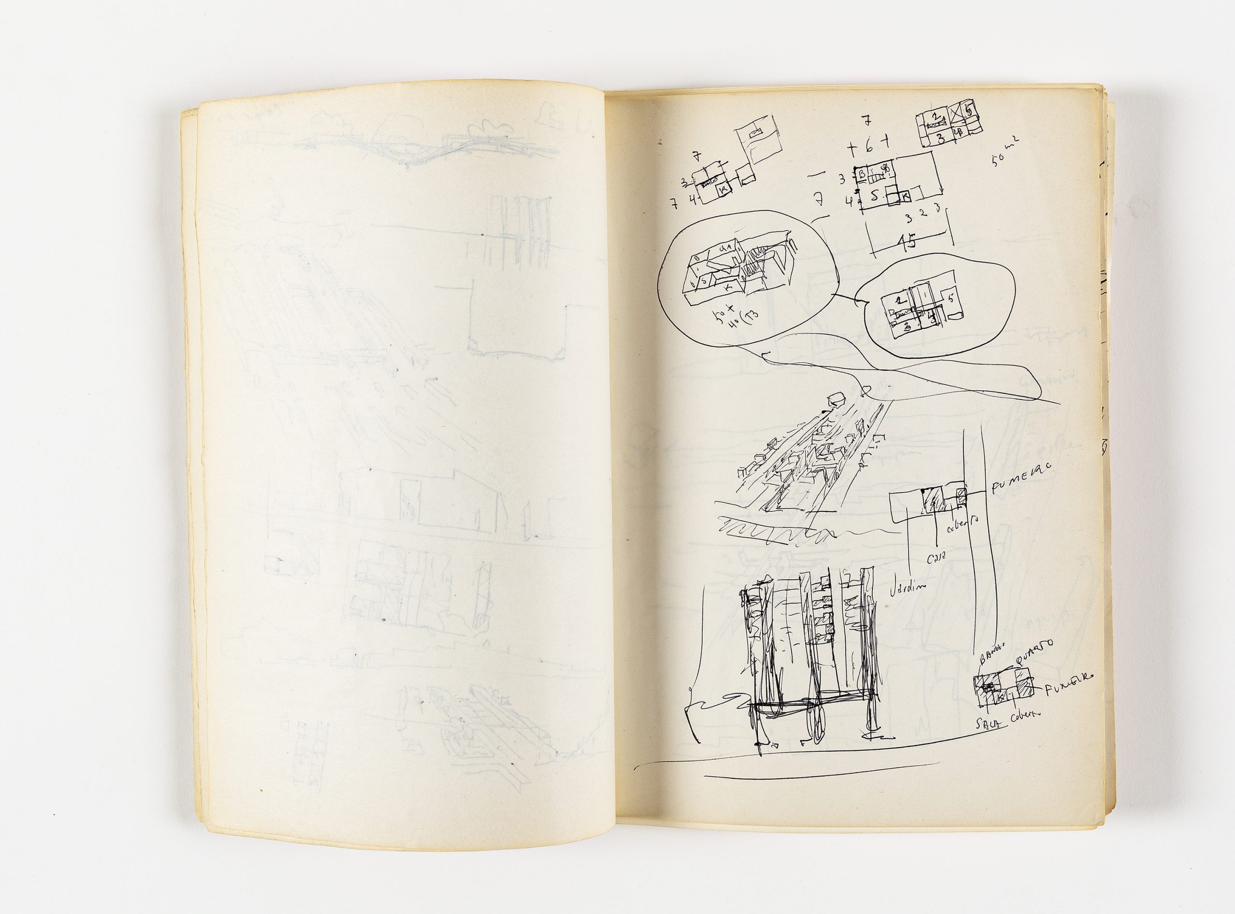
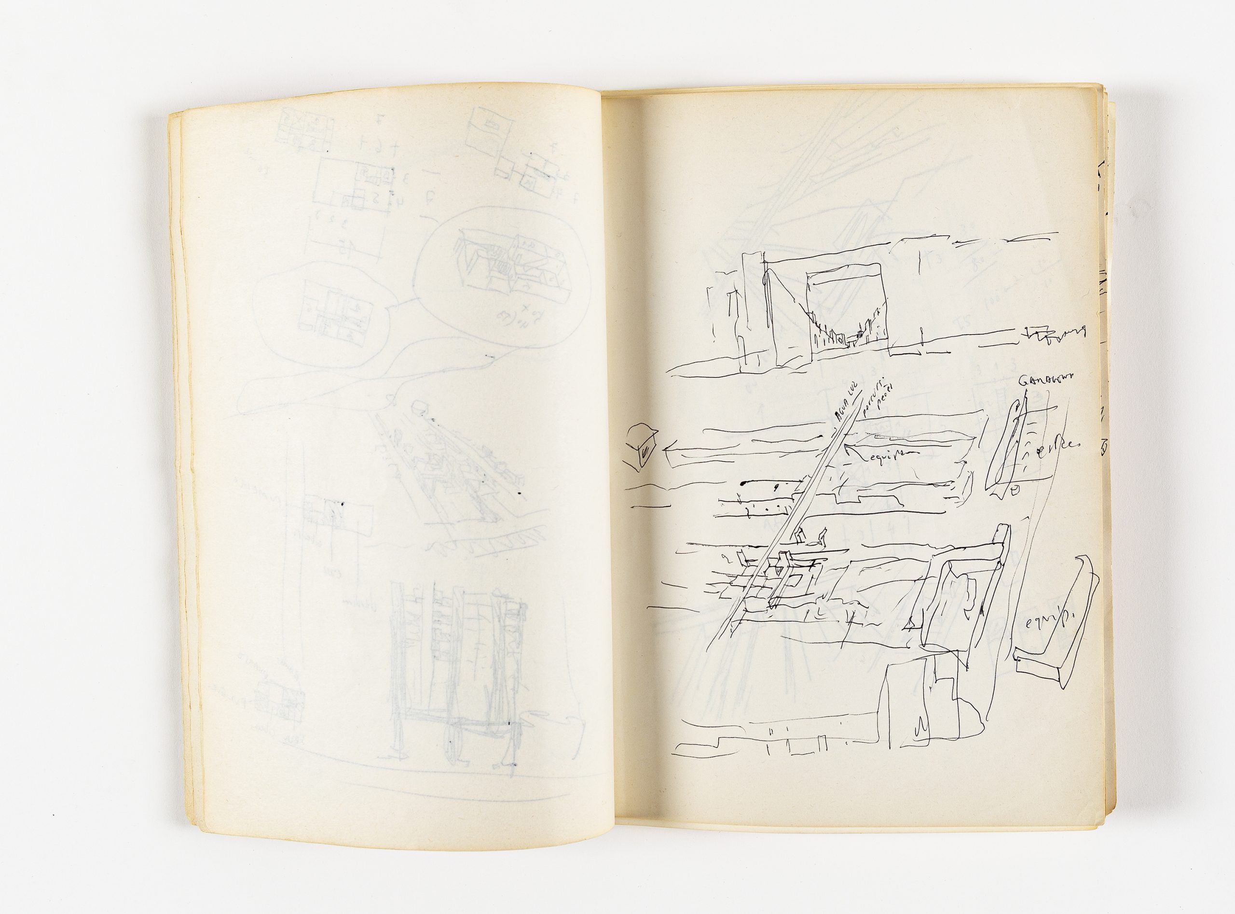
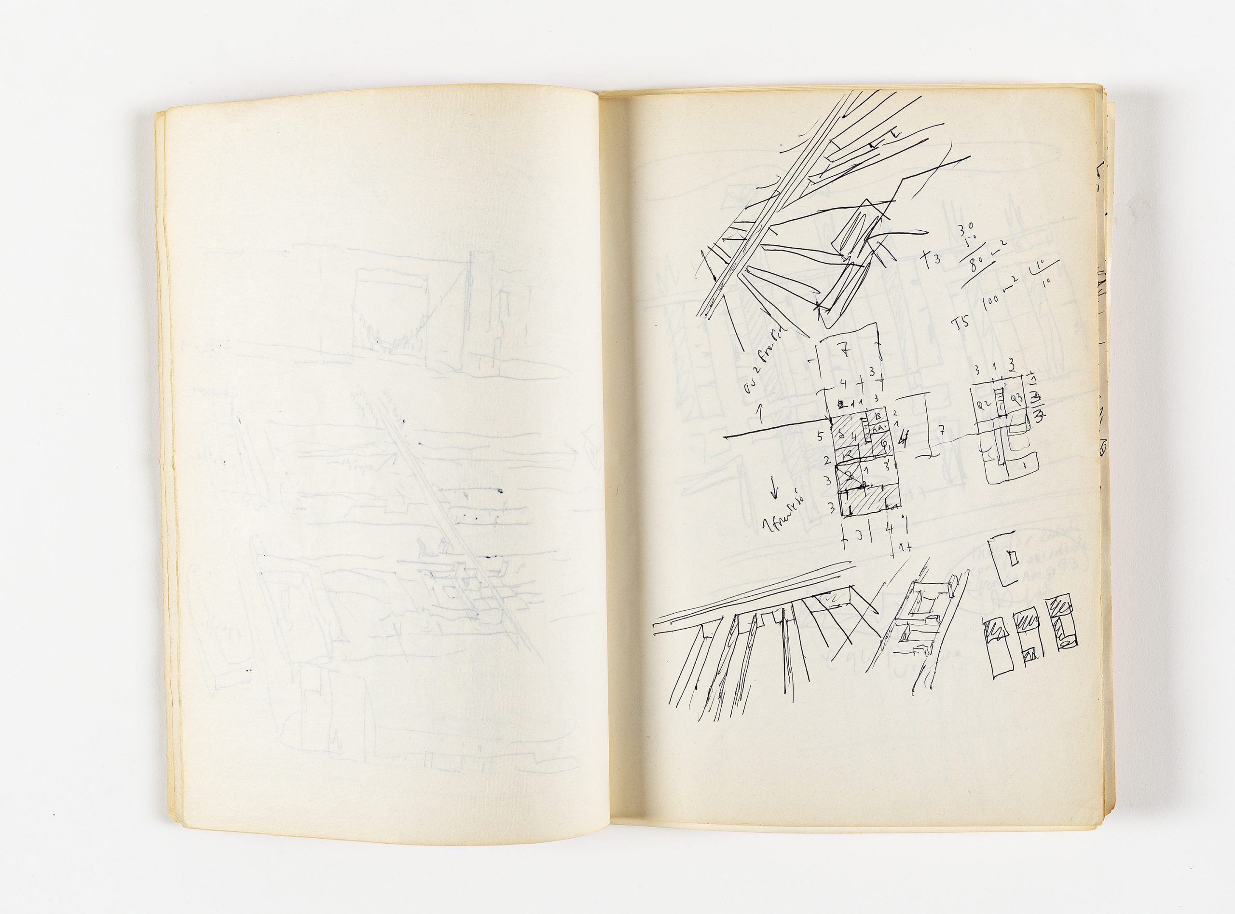
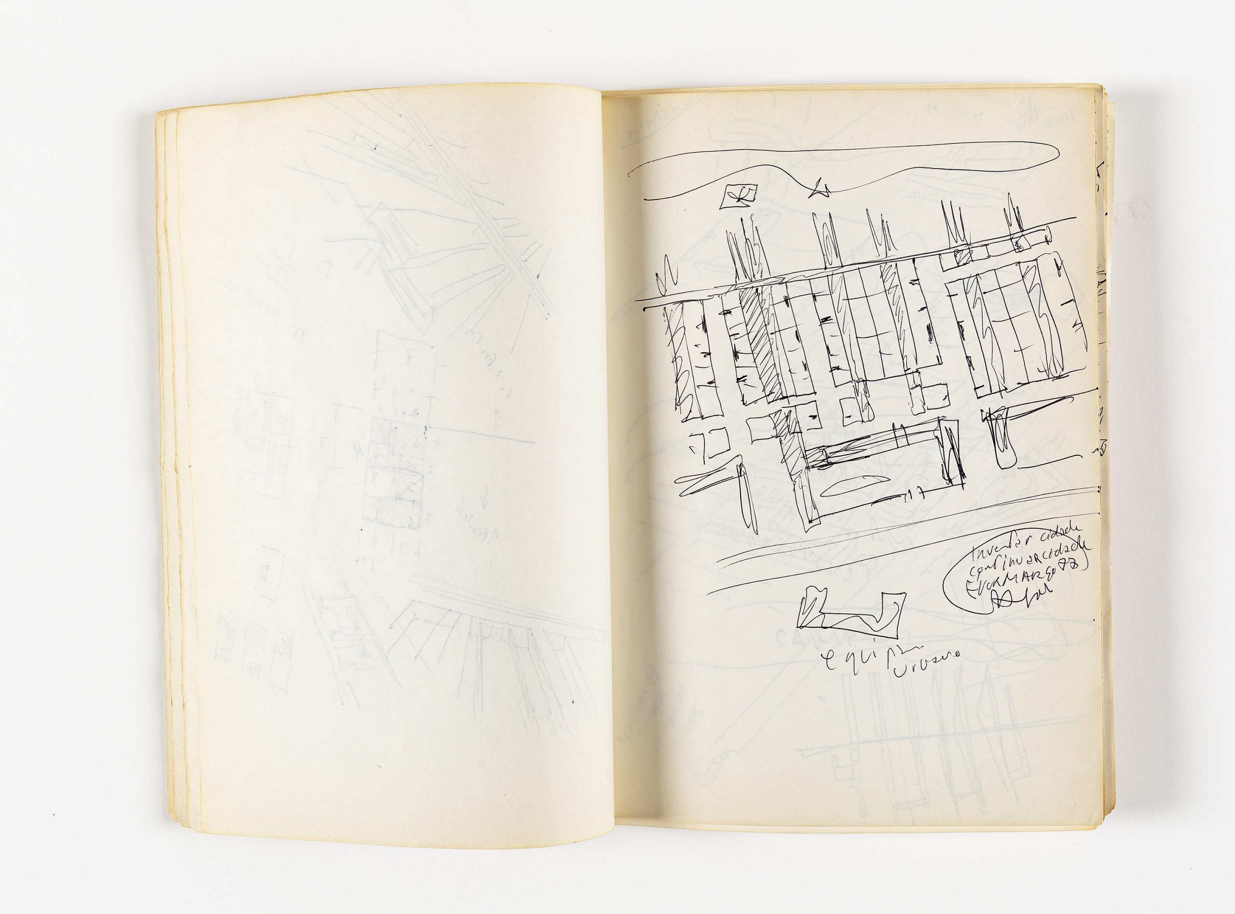
What does the manner in which the content is represented in this sketchbook reveal? Could the intensity with which the pen presses upon the paper suggest a more definitive intention or a particular degree of specificity? Perhaps. Yet one recurring feature is the marking, through circular or rounded forms, of elements identified throughout the sketchbook, whether written or drawn. These circles appear to highlight possibilities, observations, or ideas that the author considered worthy of particular attention, functioning as devices of emphasis within the very process of thought and documentation.
On page five, the three main constructed elements of the project are already clearly drawn (and in dialogue with one another): the groupings of courtyard houses (at different stages of development) within a uniform and continuous fabric; the infrastructure conduit carrying services (“water”, “electricity”, etc.), which establishes a structuring axis for the organisation; and a monumental order that constructs a hierarchy of urban spaces, creating specific moments for public collective buildings, which possess autonomy in terms of form, scale, and placement.
After six pages containing various drawings — not only of different spaces and dimensions, axonometries, and exterior perspectives, but also notes on possible infrastructural connections and plans, as well as possibilities for the typological organisation of housing units or groups — always referenced through rules, such as numbers (7; 4, 3; 7; 5, 2; 7, 3, 1, 3, among others), structures with divisions or forms of compartmentalisation —, Siza returns to writing about his ambitions for Évora on page seven, accompanying it with the drawing of a plan-based structure, with the verbs “invent” and “continue” placed over the word “city”. Within this sequential set, the architect draws various fragments, in an ordering that moves from the scale of the city to that of domestic space, exploring the relationships and proportions of intimate space — in an apparent exercise of correlation between the construction of the city, the construction of the right to housing within the city, the relationship between human beings and dwelling, and, furthermore, the human right to the city. These two actions appear to establish, in an initial form, the (possible) principle of the process. Thus, the “new Évora” is structured through these actions — through a dialectic between invention and continuity. Could this “new Évora” result simultaneously from a process of “inventing” and “continuing”? That is, from the extension of the existing city, creating and innovating something new without breaking with the physical, historical, and cultural conditions of the place? Accompanied by a drawing composed of lines and traces of a plan, signed and annotated “EvoraMarço77”, Siza also draws and describes a note referring to an “urban facility”.
On the following page, he concludes the first two sentences (accompanied by several drawn fragments, alternately in axonometric projection, perspective, and plan), now referring only to further actions in which he twice addresses the question of the limit, that is, of “limiting” in order to subsequently enable the gradual practices of “caring” and “connecting”.
Invent city
Continue city
Limit t/
Care
Limit t/
Connect
Post scriptum
On page nine, the architect Álvaro Siza appears to suggest that whoever draws — or builds — does so for the city and for others, guided less by an individual desire than by a shared necessity. The person who draws knows that what they produce does not entirely belong to them. Even if they wish it to, it never truly has — or perhaps never will. It belongs instead to possible spaces and to the circumstances that render architecture necessary. If the city is a collective movement, building cannot be an isolated gesture. When construction is requested — that is, when it is commissioned, often at the moment when everything seems close to disintegration — the architect approaches this fragile interval. The architect approaches that which does not yet exist.
On page eleven, Siza returns (as on pages eight and ten) to mention the direction of the road towards the capital, Lisbon, highlighting its important axis of connection and approach. On this page, the typology and programme of several constructions are identified as points of reference, or even as landmarks, spaces, or limits, such as “church”, “school”, “cemetery”, and “wall”, respectively. In addition to these references, the page includes the annotation — “buildings to be constructed” — positioned in the upper part, aligned with the axis referring to “Lisbon”, as well as the annotation “free”, functioning as a spatial reference.
On the following page, page twelve, the architect repeatedly mentions the “degraded neighbourhoods” of Évora, in an apparently visual description of both the city and its inhabitants. Across these pages, Siza articulates a dialogue between the formal questions of the city and the lived experience of its inhabitants. He writes about appearances and behaviours, referring respectively to “old men wearing samarra and young people in blue jeans” and “women painting the window frames”. These words may have resulted from something observed at the moment or otherwise, reinforcing the idea of a city and a built environment in need of renewal, and also undergoing processes of degradation. Alongside the observation of detail, there is a constant search for a comprehensive understanding of the territory, frequently through drawing, such as profiles or aerial views of an extensive area, where lines and annotations refer to its main characteristics… Could these be traces of a possible transformation?
On page twenty-four, the guiding motif that inaugurates the sketchbook reappears. The expression “the new E(vo)ra”, inscribed on the inner back cover, is evoked once again, reinforcing its role as the orienting idea throughout the entire design process. (…) Having acquired a clear understanding of the characteristics of the territory and of the guiding principles of the project, this drawing bears witness to an effort of synthesis and consolidation. Throughout the days recorded in the sketchbook, the fundamental aspects of the proposal have already been established. On page thirty-five, signed and dated “20 March 77” — on the day when winter had already been overcome — the words “Évora Nova” appear in the lower-left corner of the page. The page, entirely occupied by an aerial view of an extensive drawn area, synthesises the principal elements of the proposal: the courtyard, the (infrastructural) conduit, and the public spaces. Three days after his first arrival in Évora, the project begins to acquire an intelligible form. The drawing, traced in pen on paper, no longer merely records observations or dispersed hypotheses — it conveys an ambition for construction —, and becomes an instrument of synthesis and design. It is at this moment that a new E(vo)ra emerges — not yet as a constructed reality, but as an architectural idea capable of organising the territory and giving form to a (new) condition…. Or a new Era?
Bibliography
SIZA, Álvaro – Imaginar a Evidência. Lisboa: Edições 70, 2000.
Interviews
SIZA, Álvaro – Interview w/ Siza, 2025.
Acknowledgments
João Miranda acknowledges the support provided by the Fundação para a Ciência e a Tecnologia (FCT) through the doctoral scholarship 2024.00899.BD.
Notes
[1] All items belong to Sketchbook 3/77 by the architect © Álvaro Siza Vieira. The sixty-page sketchbook, measuring 295 × 210 mm, was acquired by Niall Hobhouse and, to date, remains part of the Drawing Matter Collection (DMC 2503). Source: DMC — Drawing Matter Collection.